Hospitality · W20 · 2024

The Bakehouse

Steel office wall + entry pivot for a boutique bakery fit-out

LocationAuckland CBD
ArchitectArchitect TBC
SuiteW20
Year2024
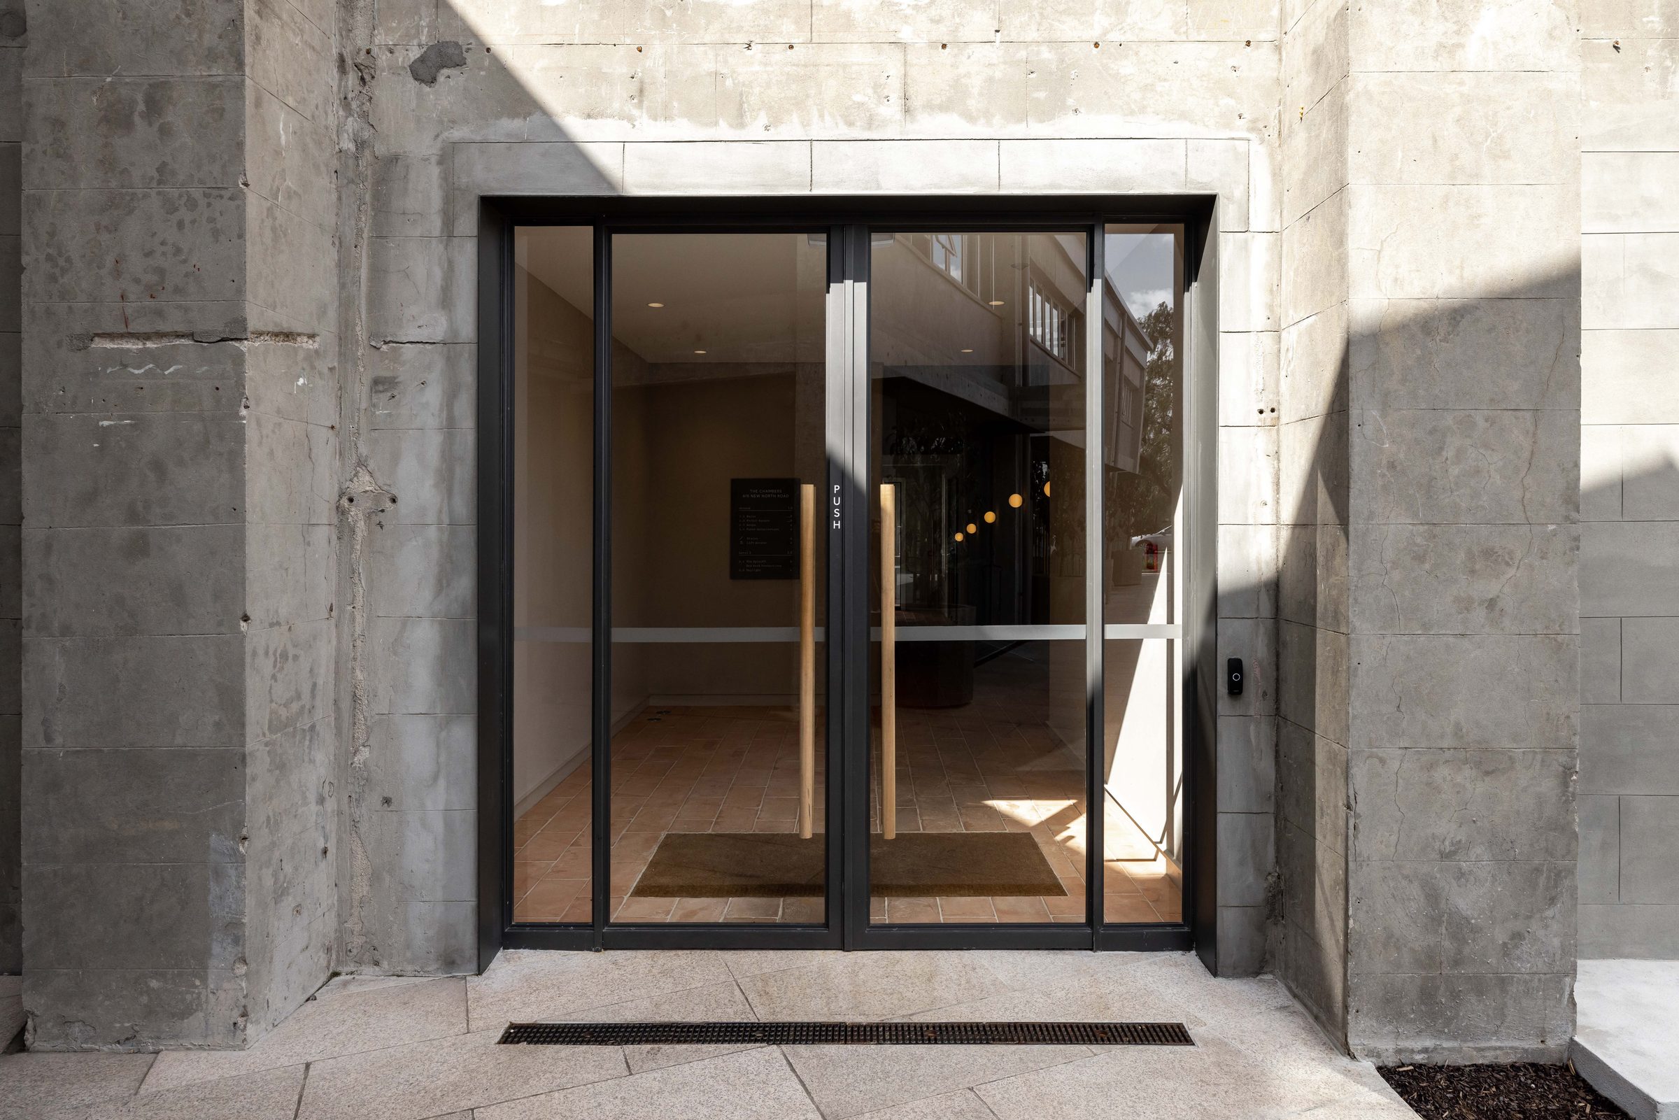
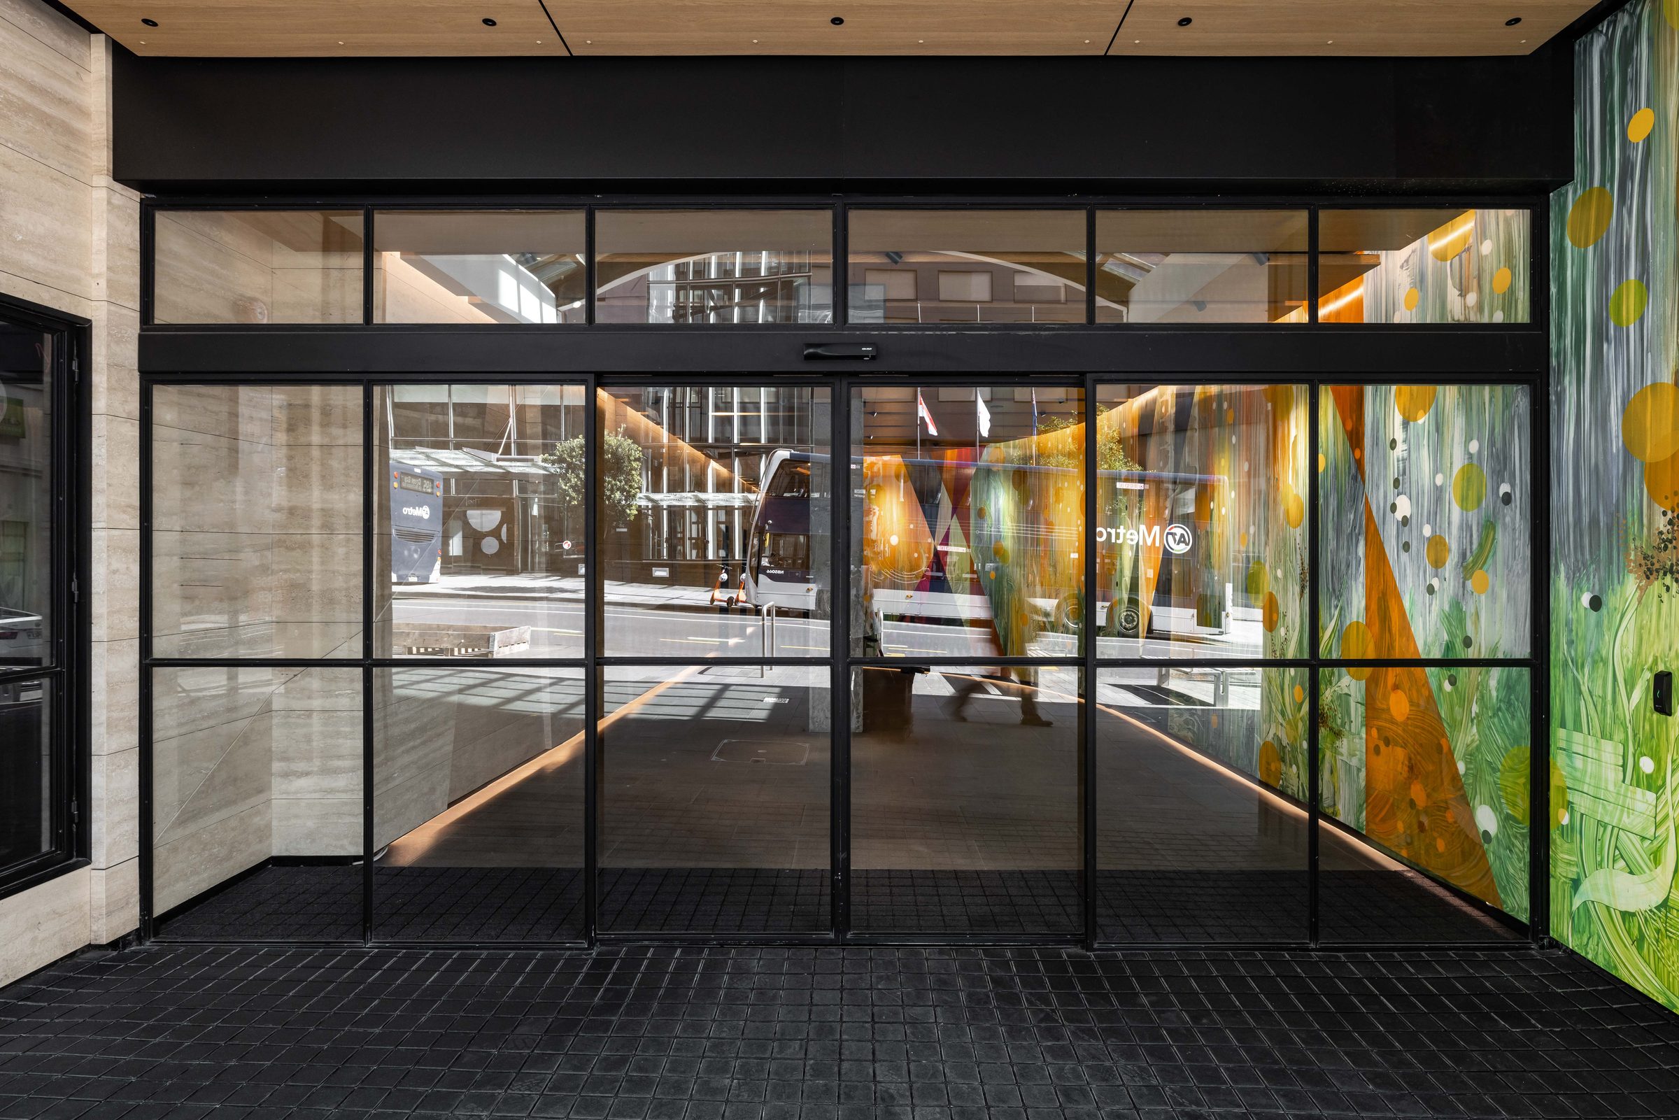
Street elevation — W20 office wall and pivot entry
01 / 06 Street elevation — W20 office wall and pivot entry
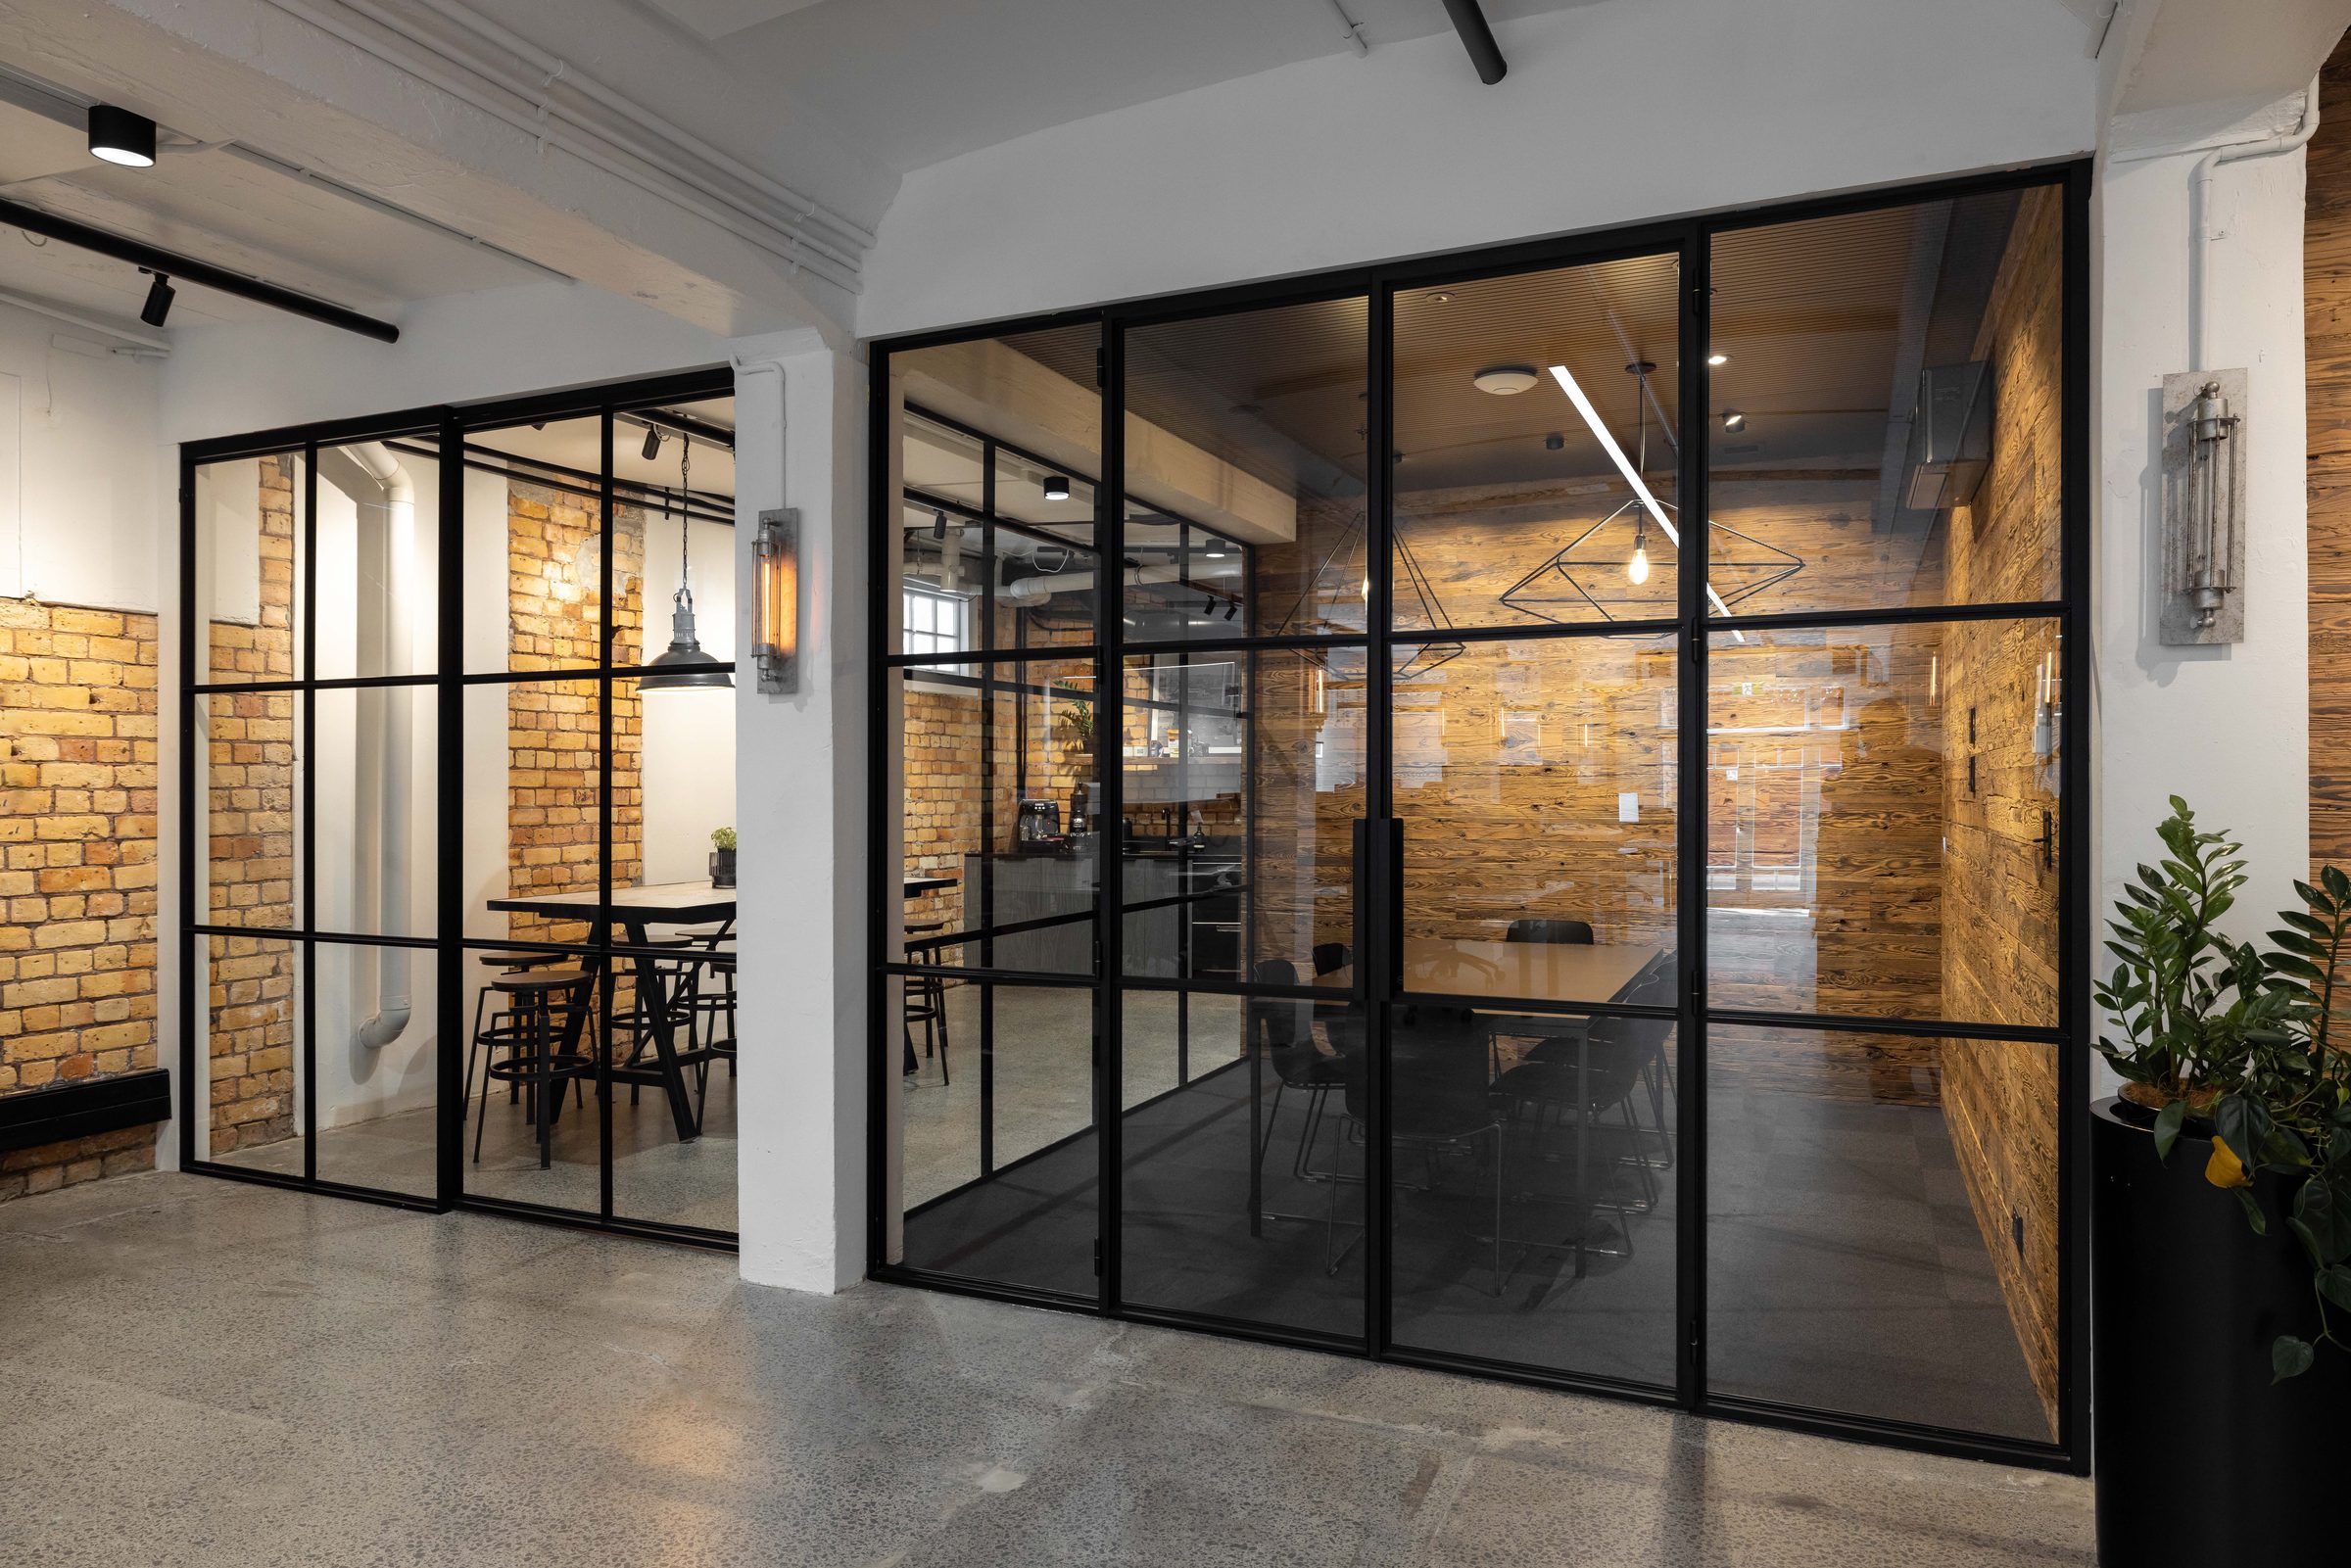
Internal sightline through the partition
02 / 06 Internal sightline through the partition
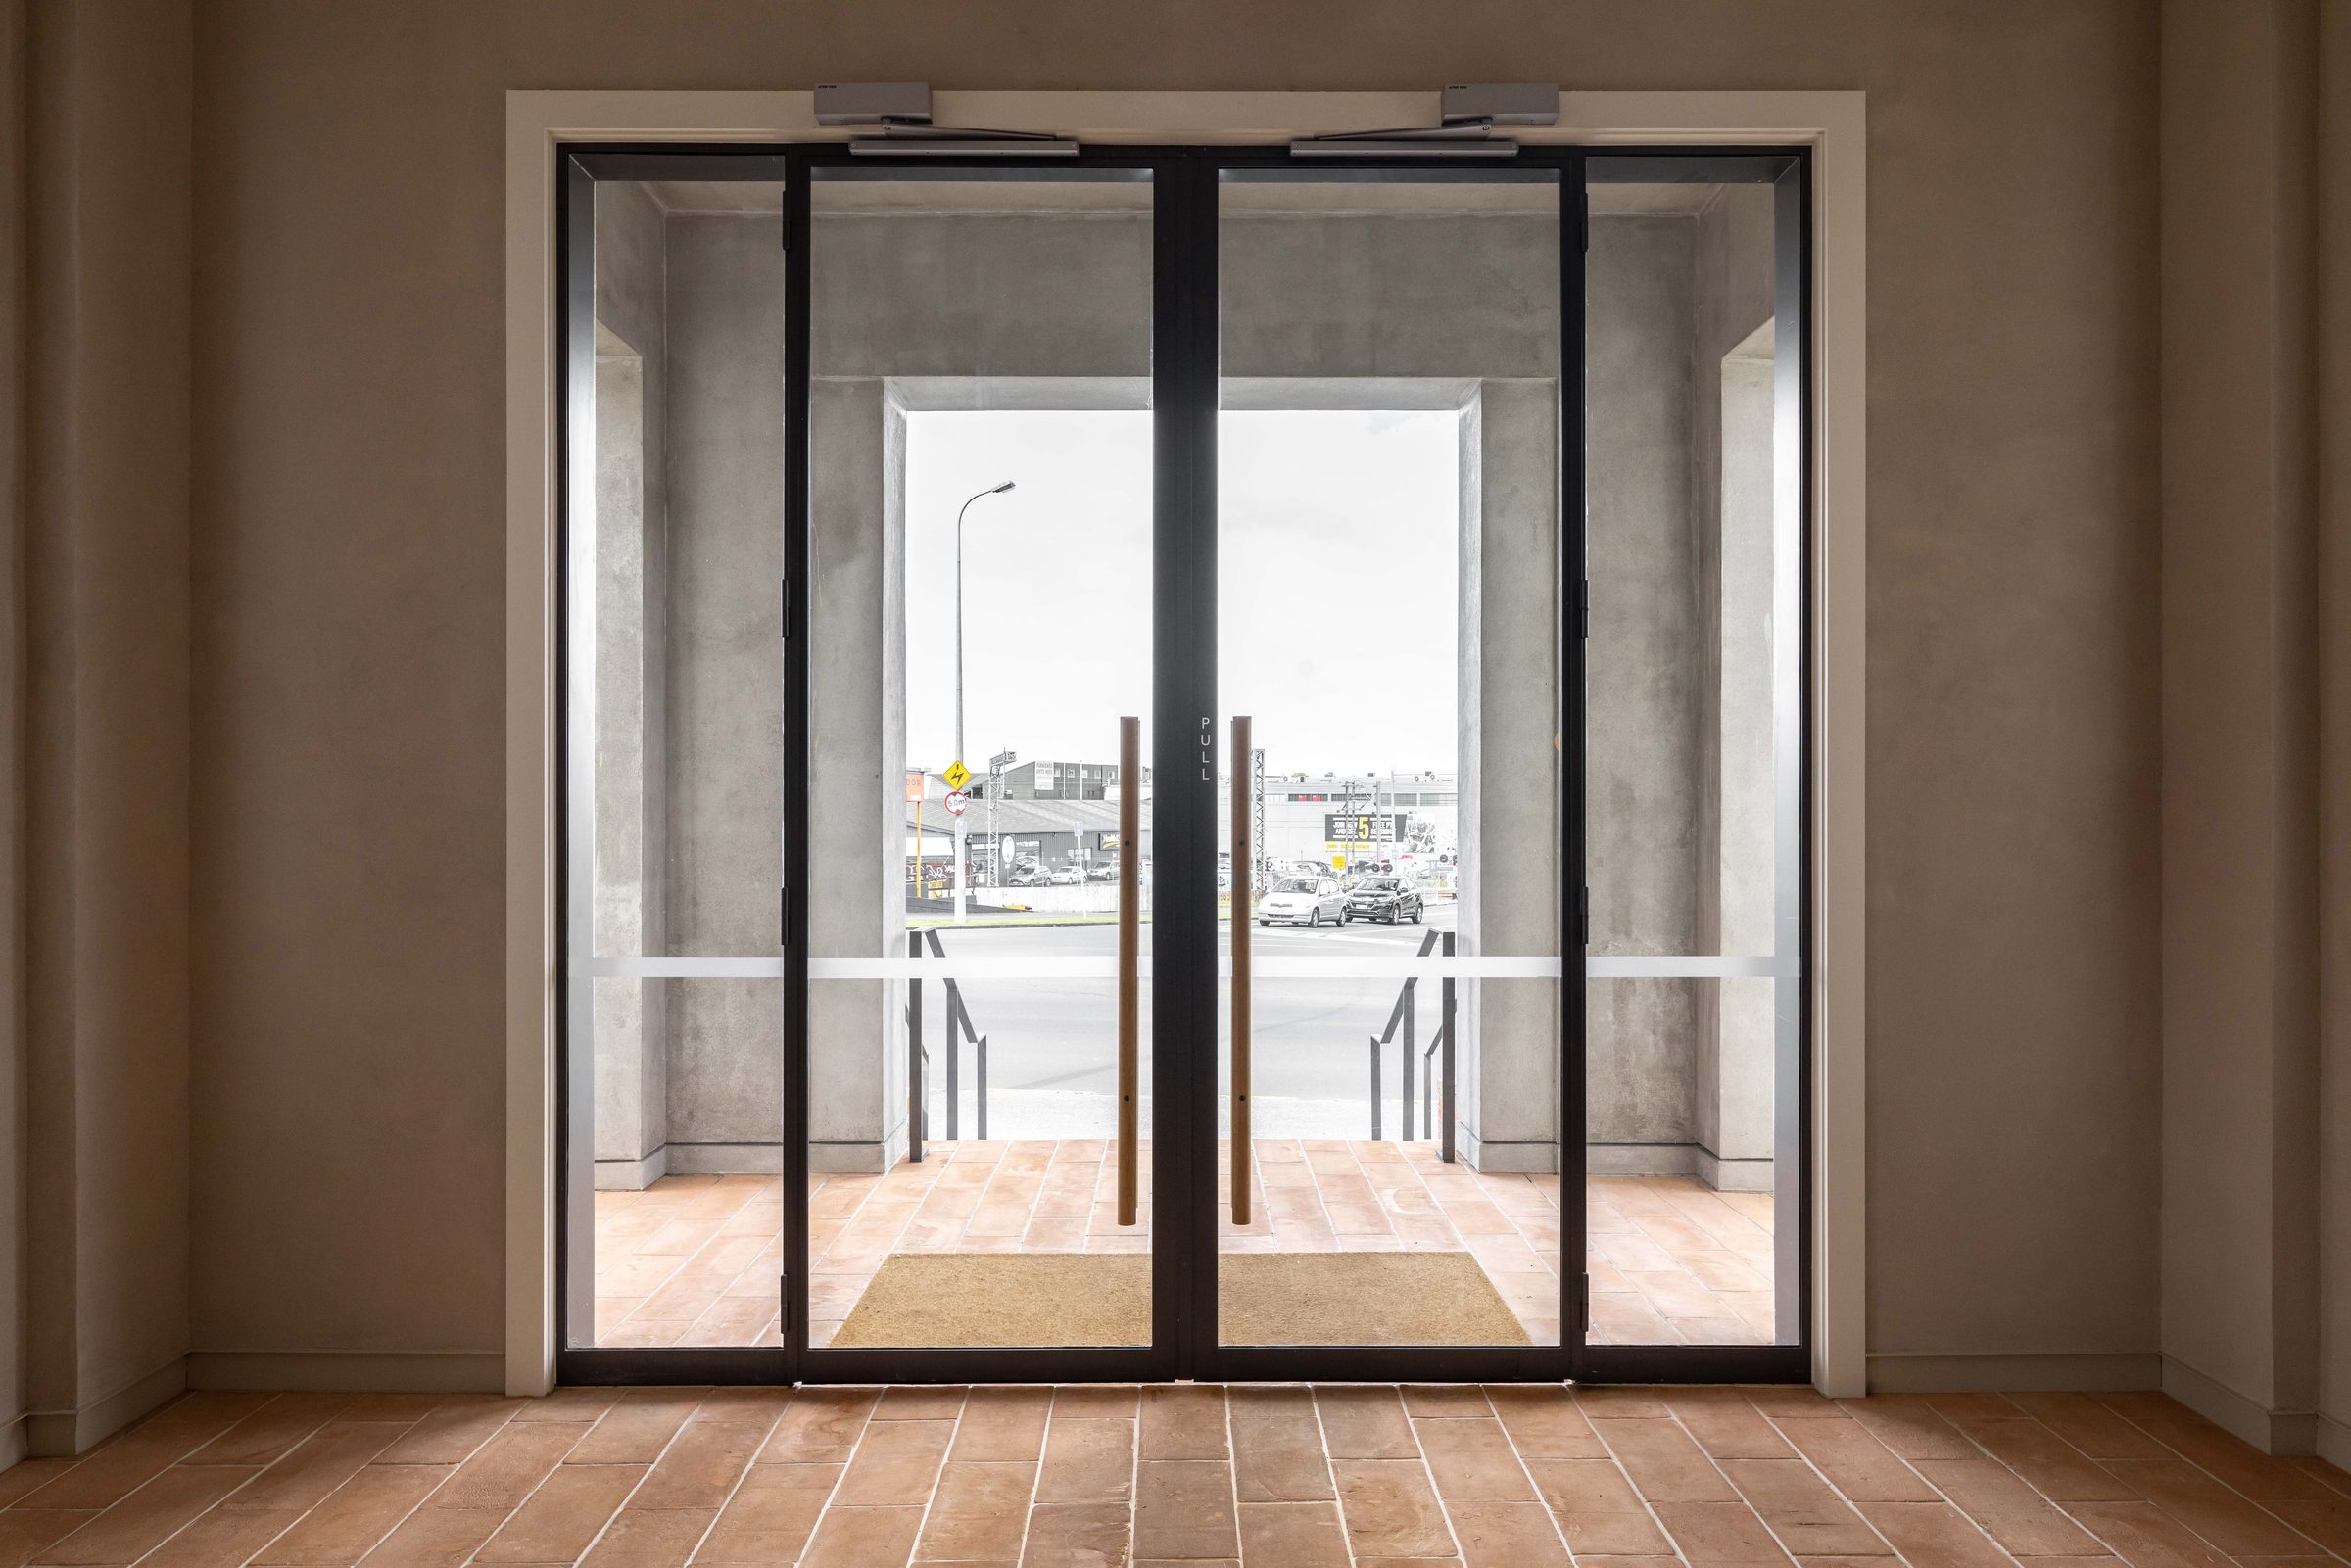
Tubular pull, blackened steel hardware
03 / 06 Tubular pull, blackened steel hardware
The brief

The brief was a single line: steel that disappears, hardware that doesn’t. The Bakehouse occupies a heritage shell; a W20 partition wall divides the open kitchen from the dining room without breaking the long sight-line through the room. A single pivot leaf marks the entry.

The work

How it came together.

The challenge was glass-to-frame ratio. The brief wanted the slimmest possible profile so the room read as a single volume, while still requiring acoustic separation between a working bakery and a dining room. The answer was the W20 suite — slim solid sections, single-glazed with an acoustic laminate build-up.

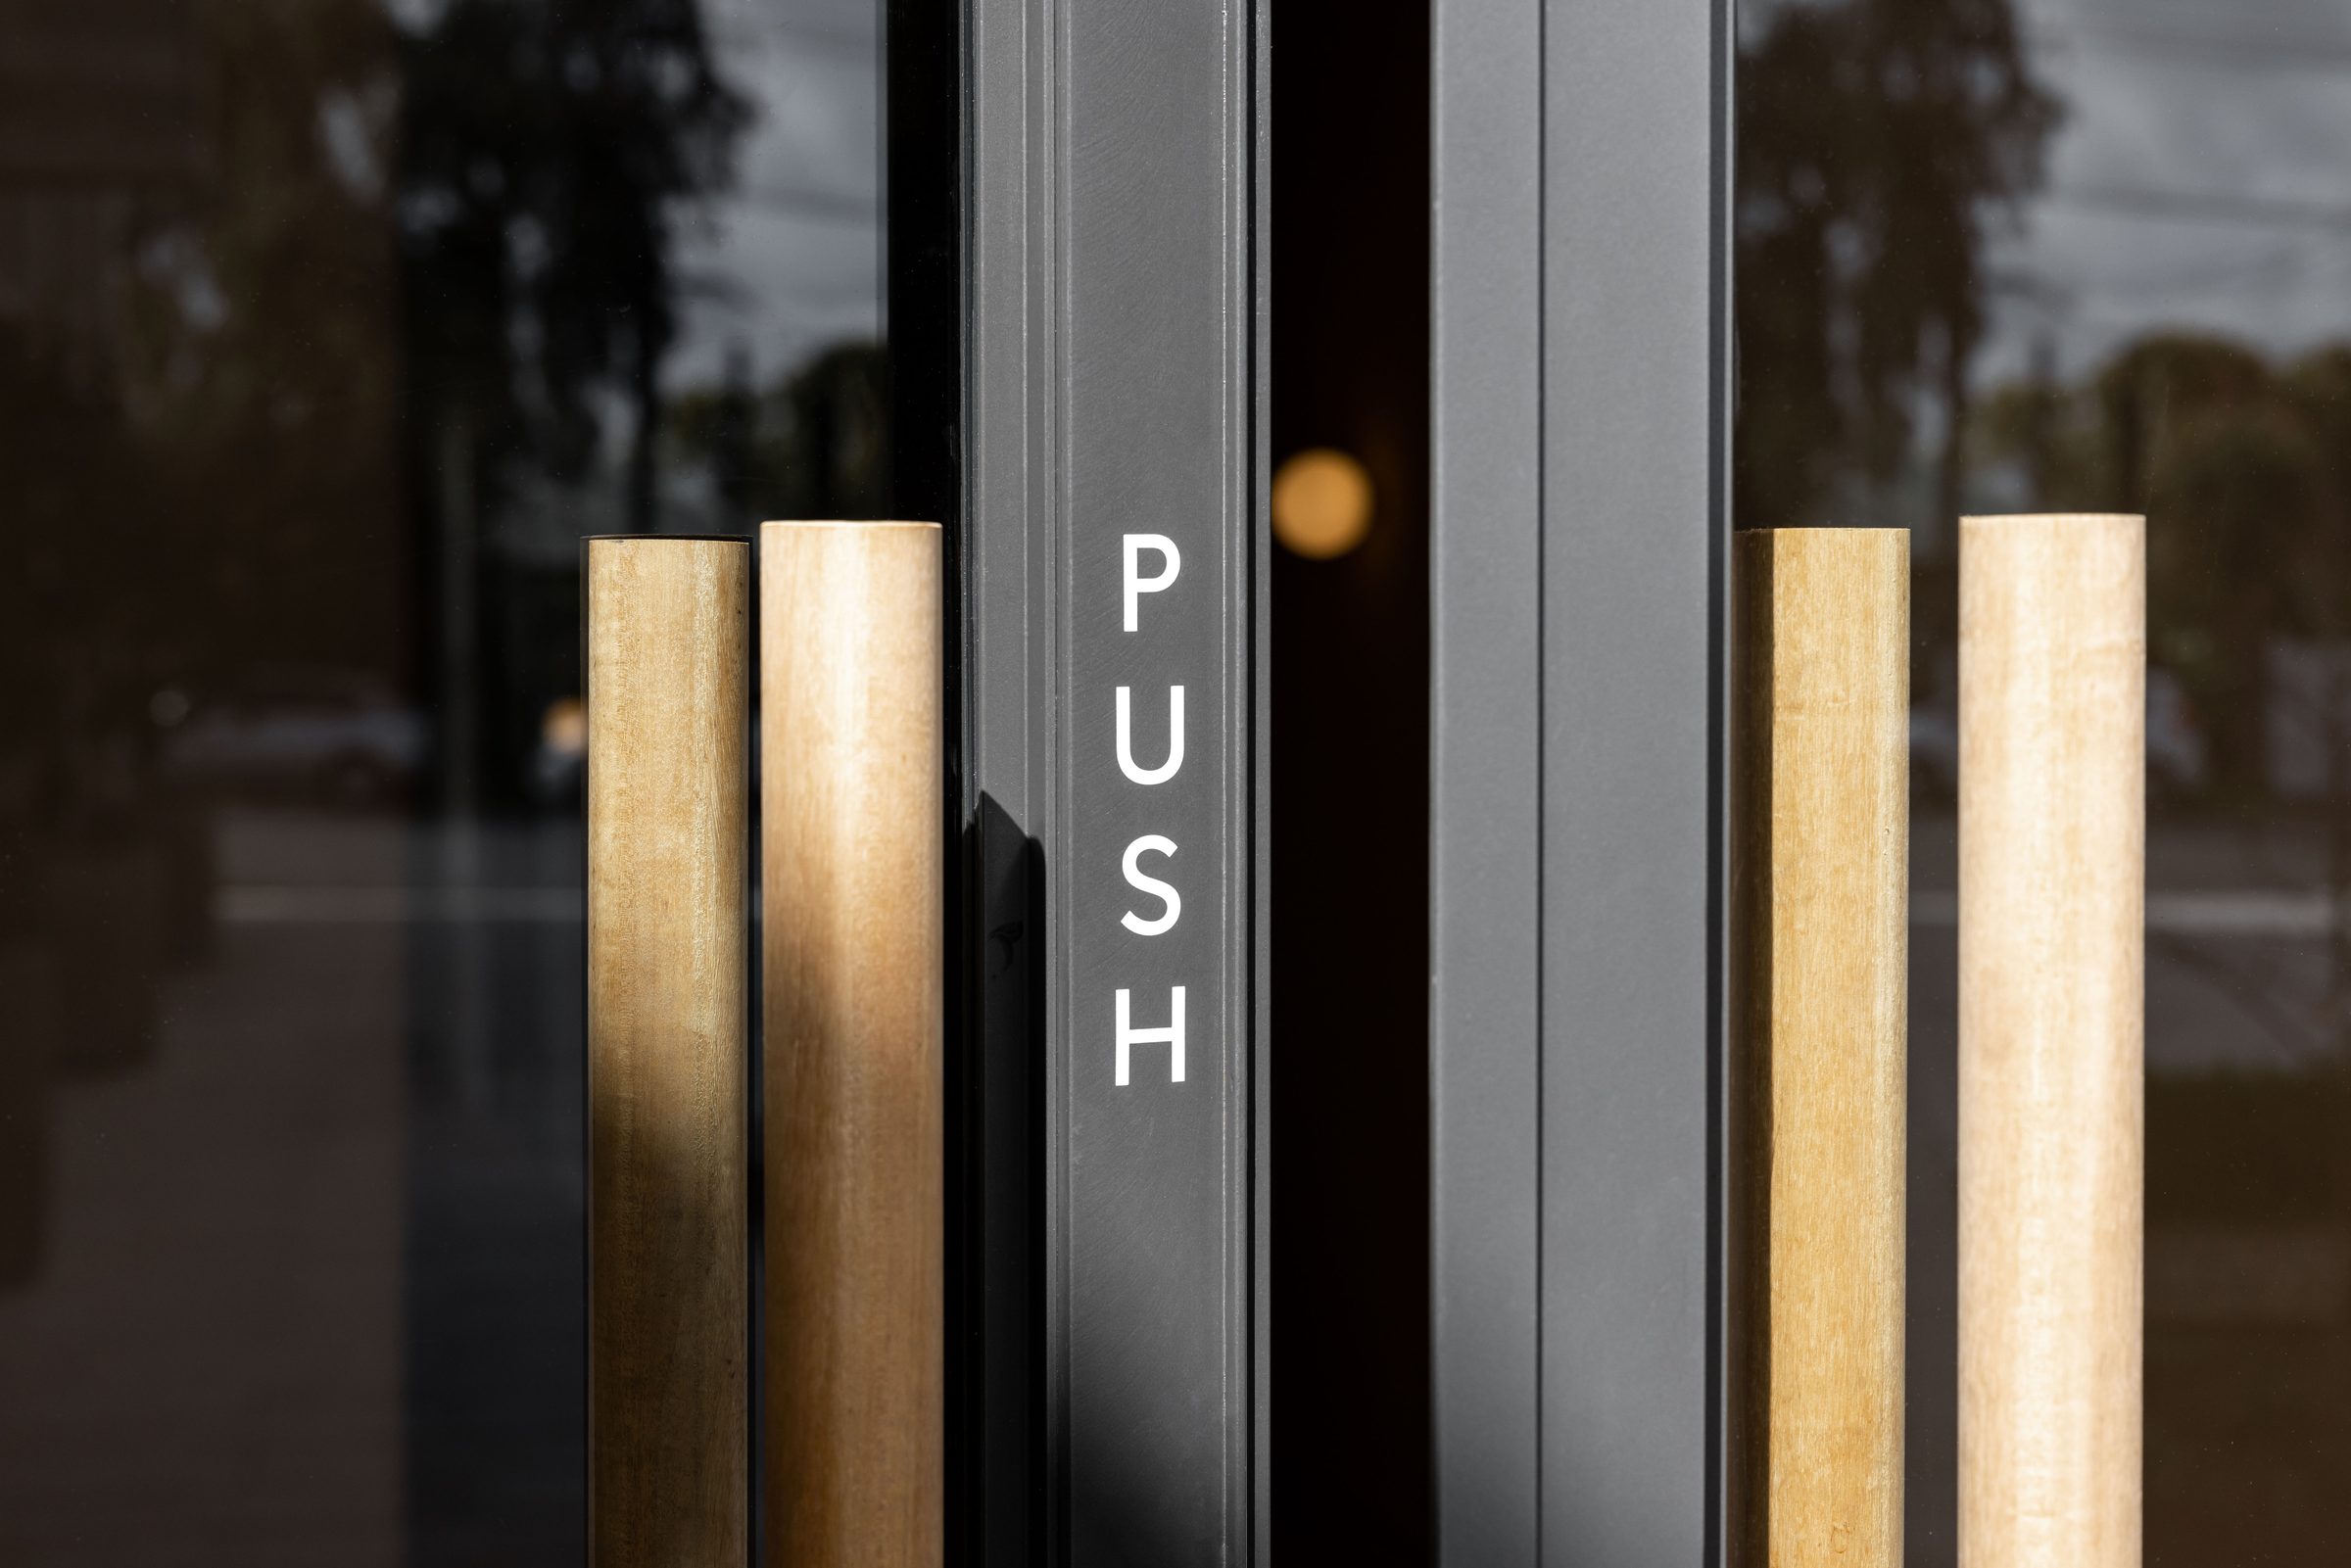
The pivot leaf is a piece in itself. A single tall sheet of glass framed in W20 with a tubular pull running the full height, centre-hung on a floor closer and balanced enough to push open with a forearm full of plates.
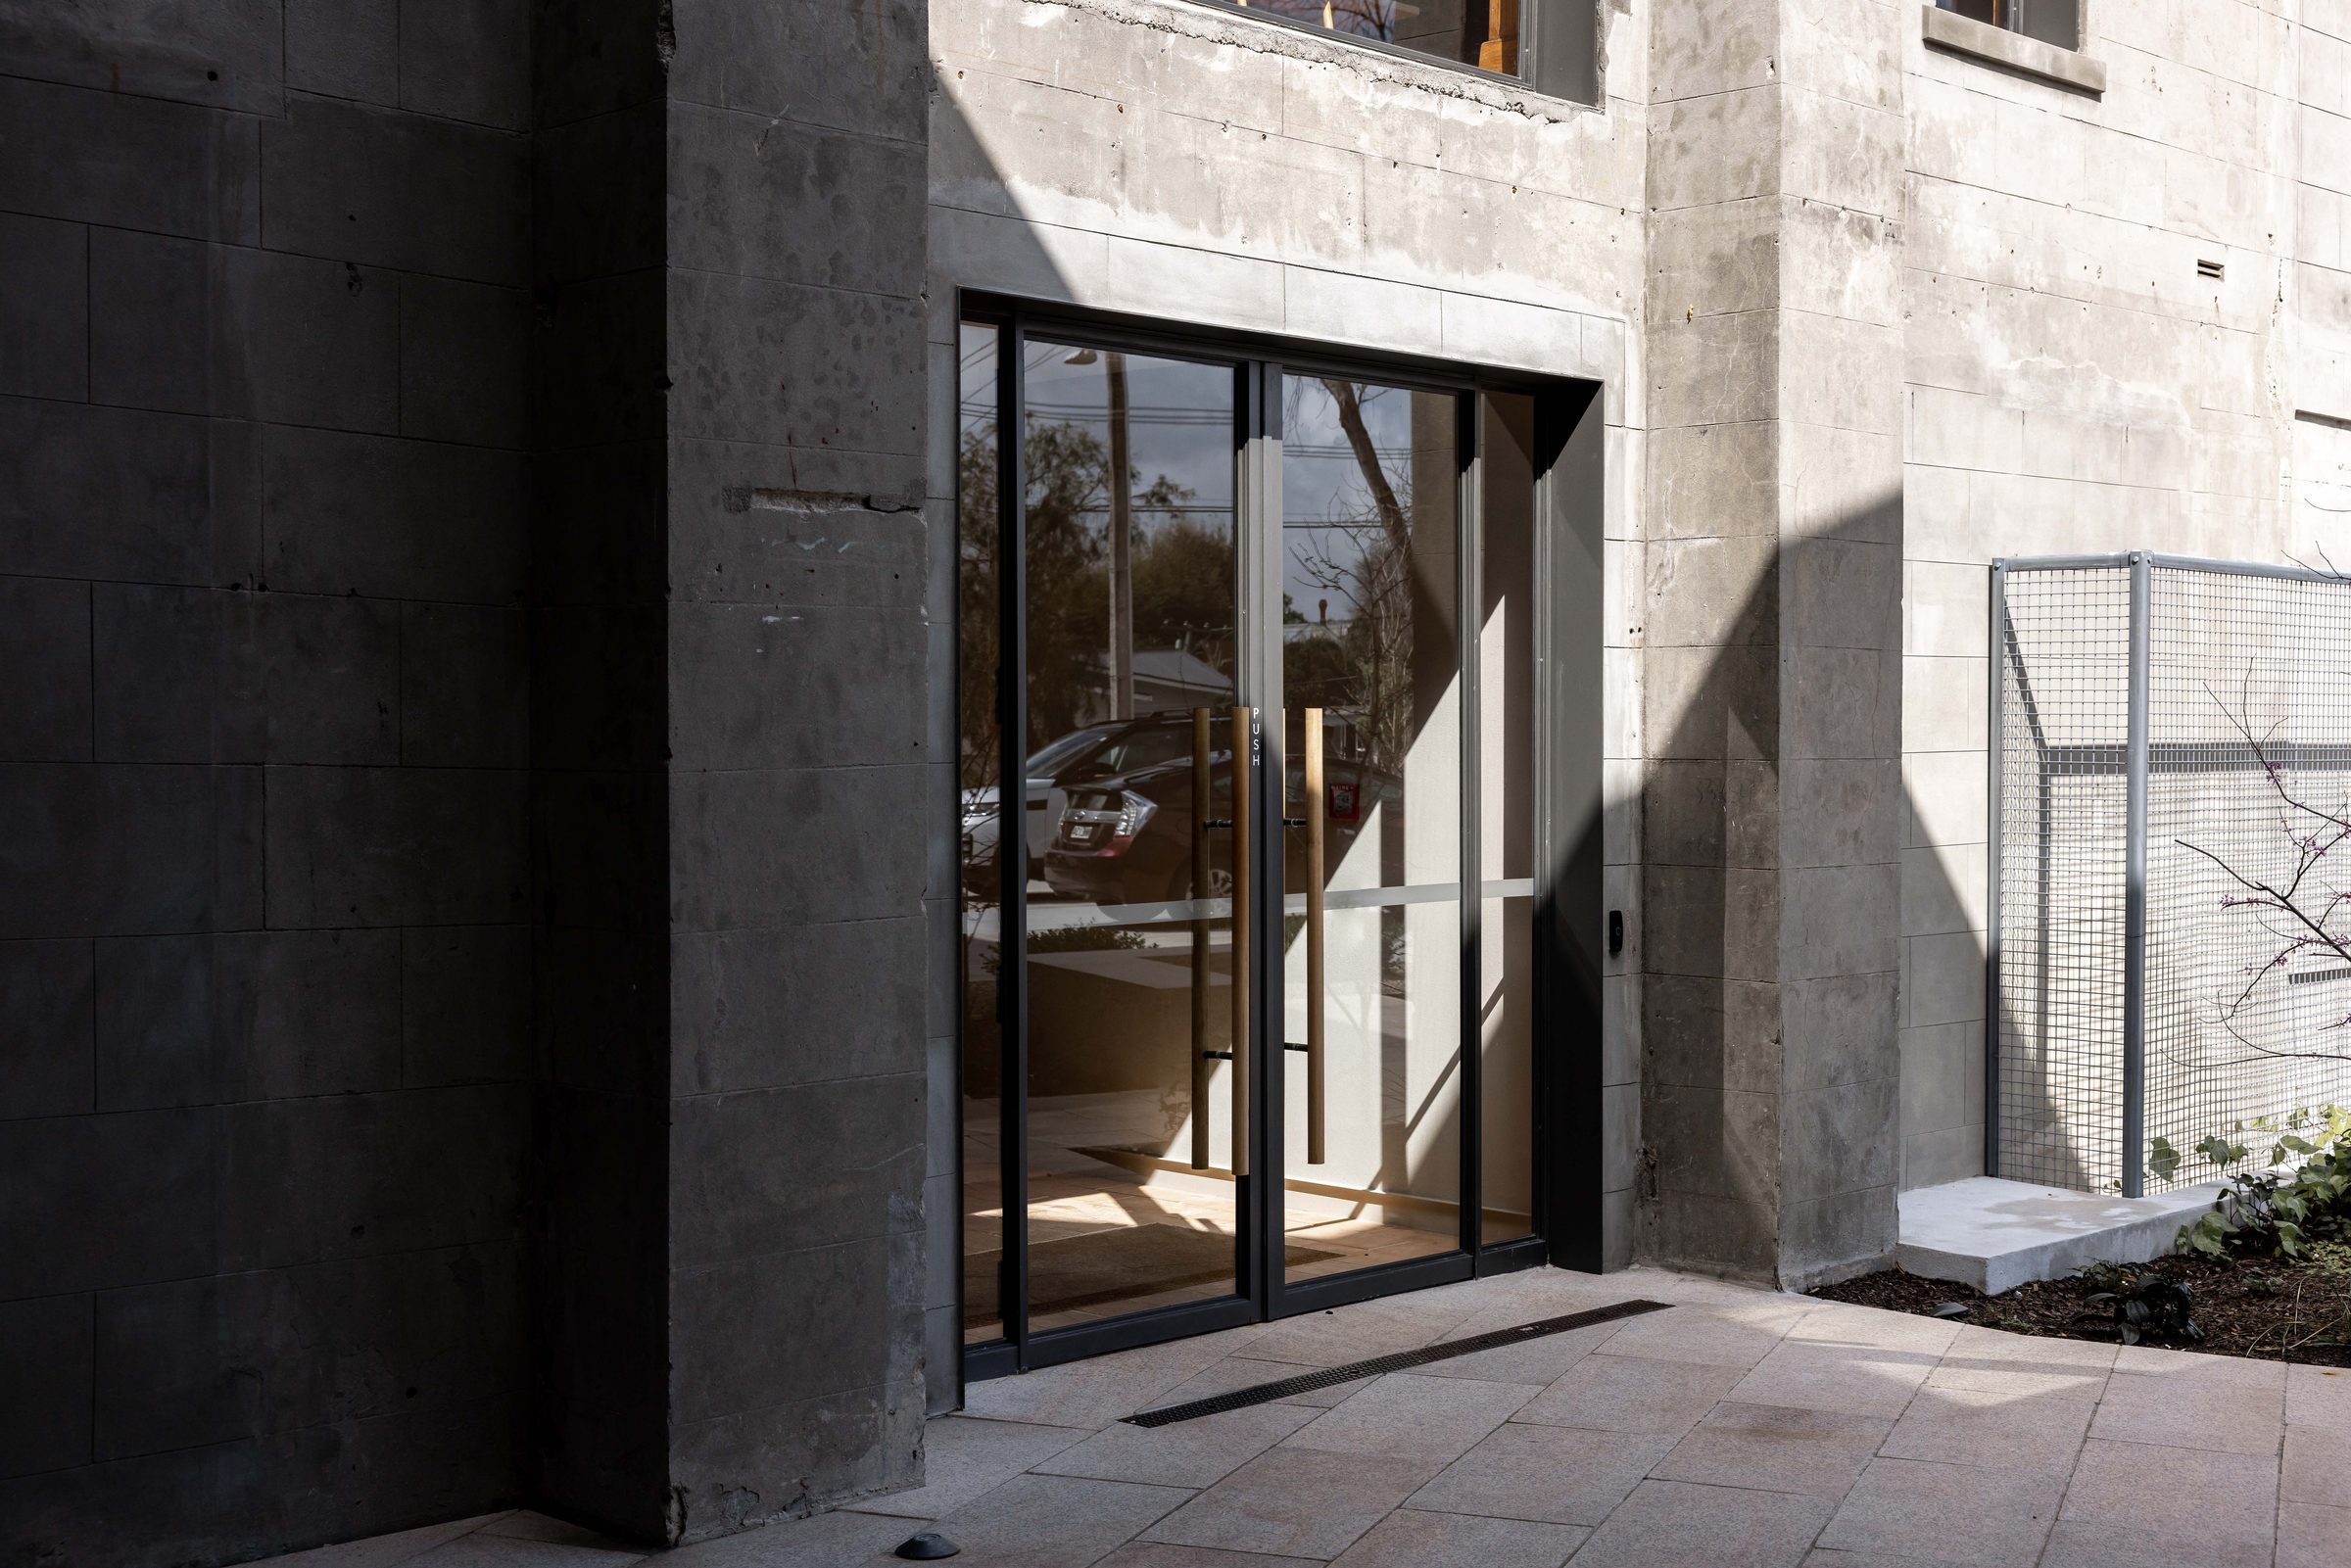
Detail — jamb to stone wall transition
FIG 04 Detail — jamb to stone wall transition
Push detail at the pivot
FIG 05 Push detail at the pivot
Mullion meets sill, end of run
FIG 06 Mullion meets sill, end of run

“You can read the room edge to edge. The frame is barely there, and that’s the point.”

Project architect

Specification

Suite W20
Finish Matte Black (RAL 9005)
Glazing Single, 6mm toughened
Hardware Tubular pull
Openings 14 openings · 3 elevations
Performance Internal partitions
Project duration 6 months

Credits

Location Auckland CBD
Year 2024
Architect Architect TBC
Builder Builder TBC
Photographer Photographer TBC