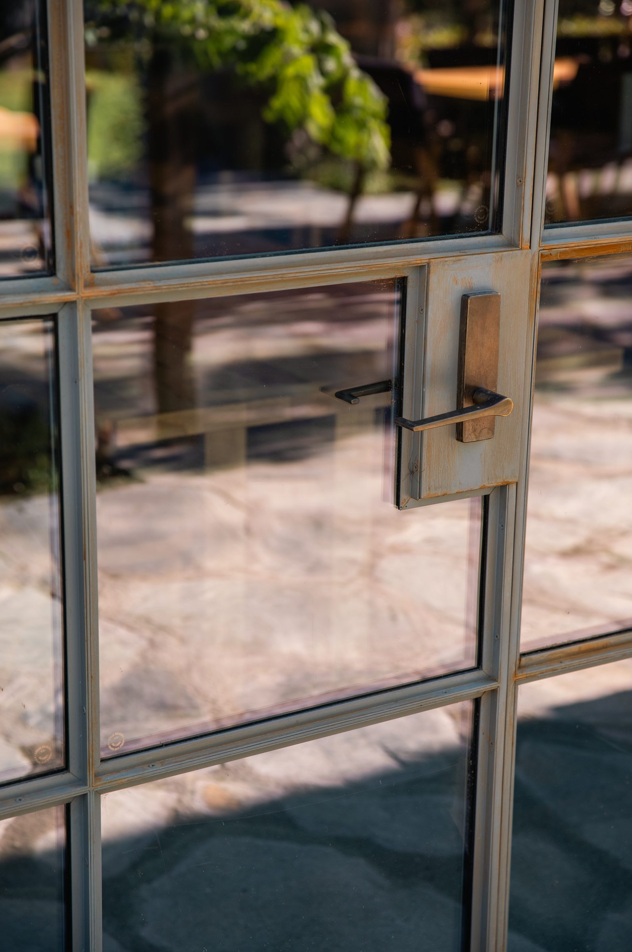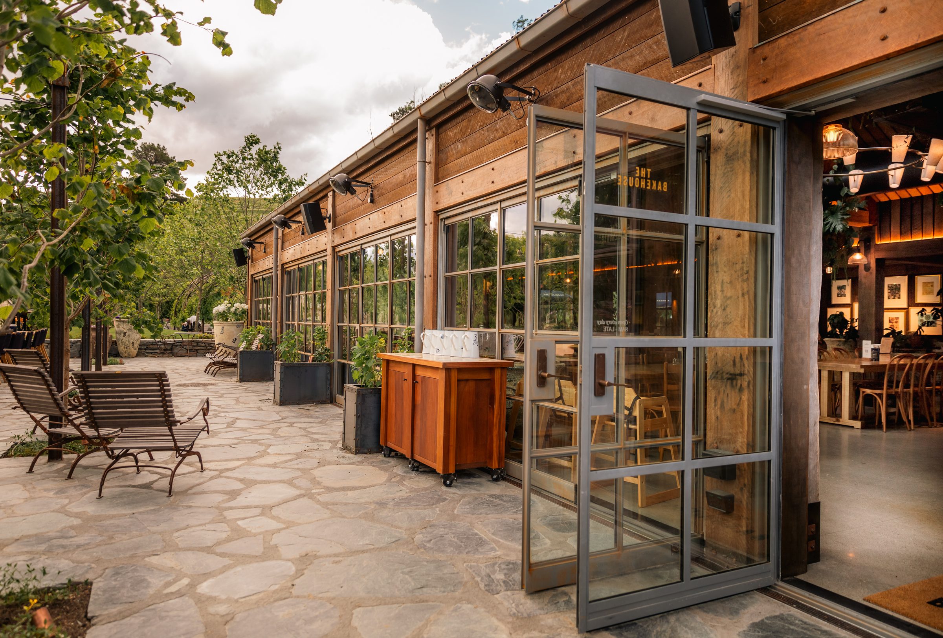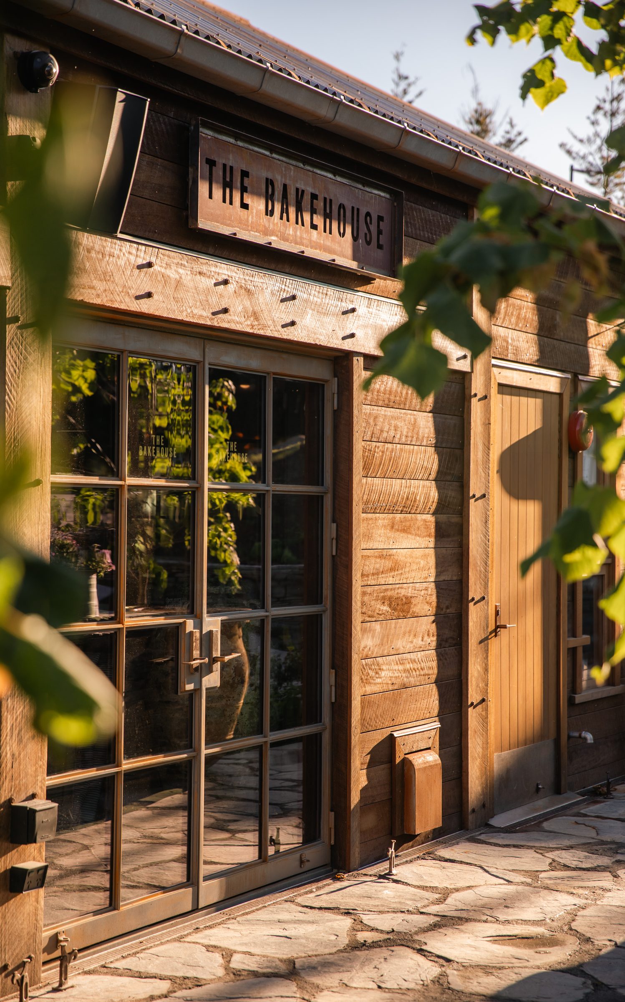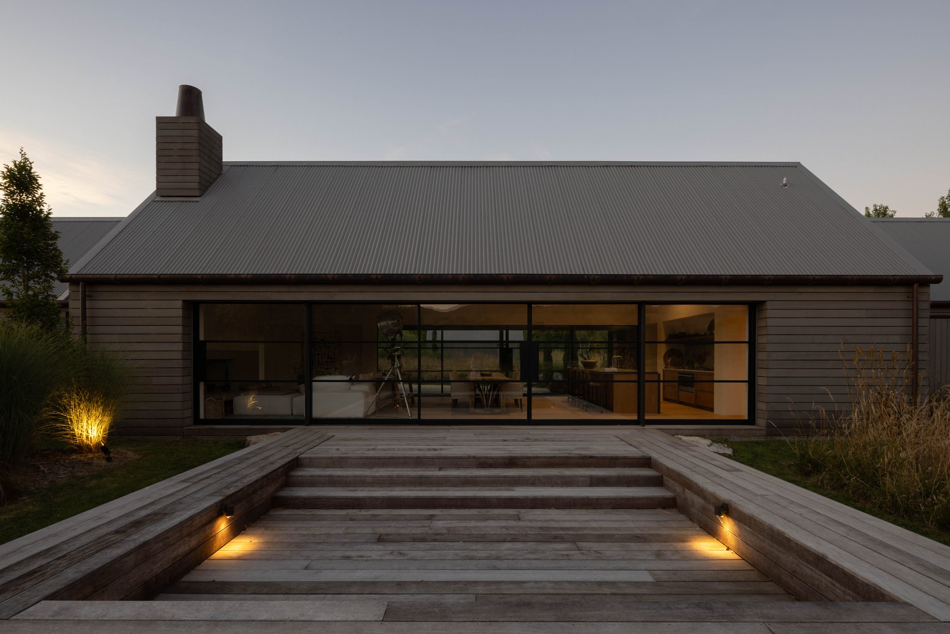
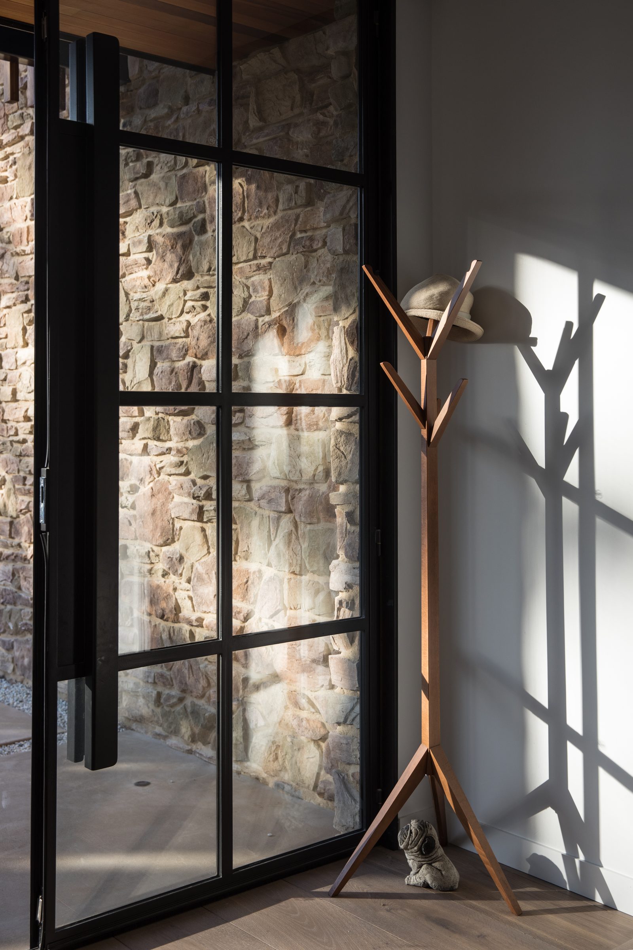
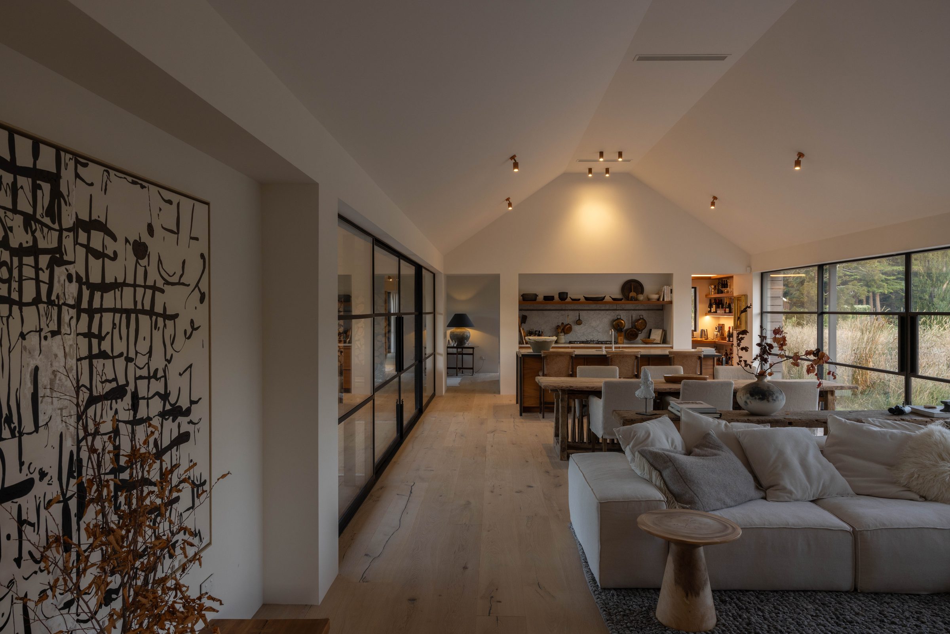
The drawings called for full-height French doors on the lake elevation, paired with a run of casement windows over the kitchen bench. W40 was the right suite — slim enough to keep the proportions delicate, deep enough to take a 22mm IGU. The whole package fitted into the existing aluminium reveals, which kept the renovation contained to within the building line.
The owners had a tight budget. We worked with the design team to find the right reduction — a single fixed window in the bathroom in place of the original casement — to get under the line. The eleven openings landed at exactly the agreed number.
Six weeks of fabrication, three days on site for install. The original kitchen joinery was kept; the casement above the bench was sized to match the existing reveal exactly so no carpentry was needed.