Find your suite.
Every Facada opening starts with a suite — the steel profile system it’s built from. It sets the sightline, the glazing, the thermal performance and the price. Compare them, see how steel stacks up against the alternatives, then answer a few questions and we’ll point you to the right one.
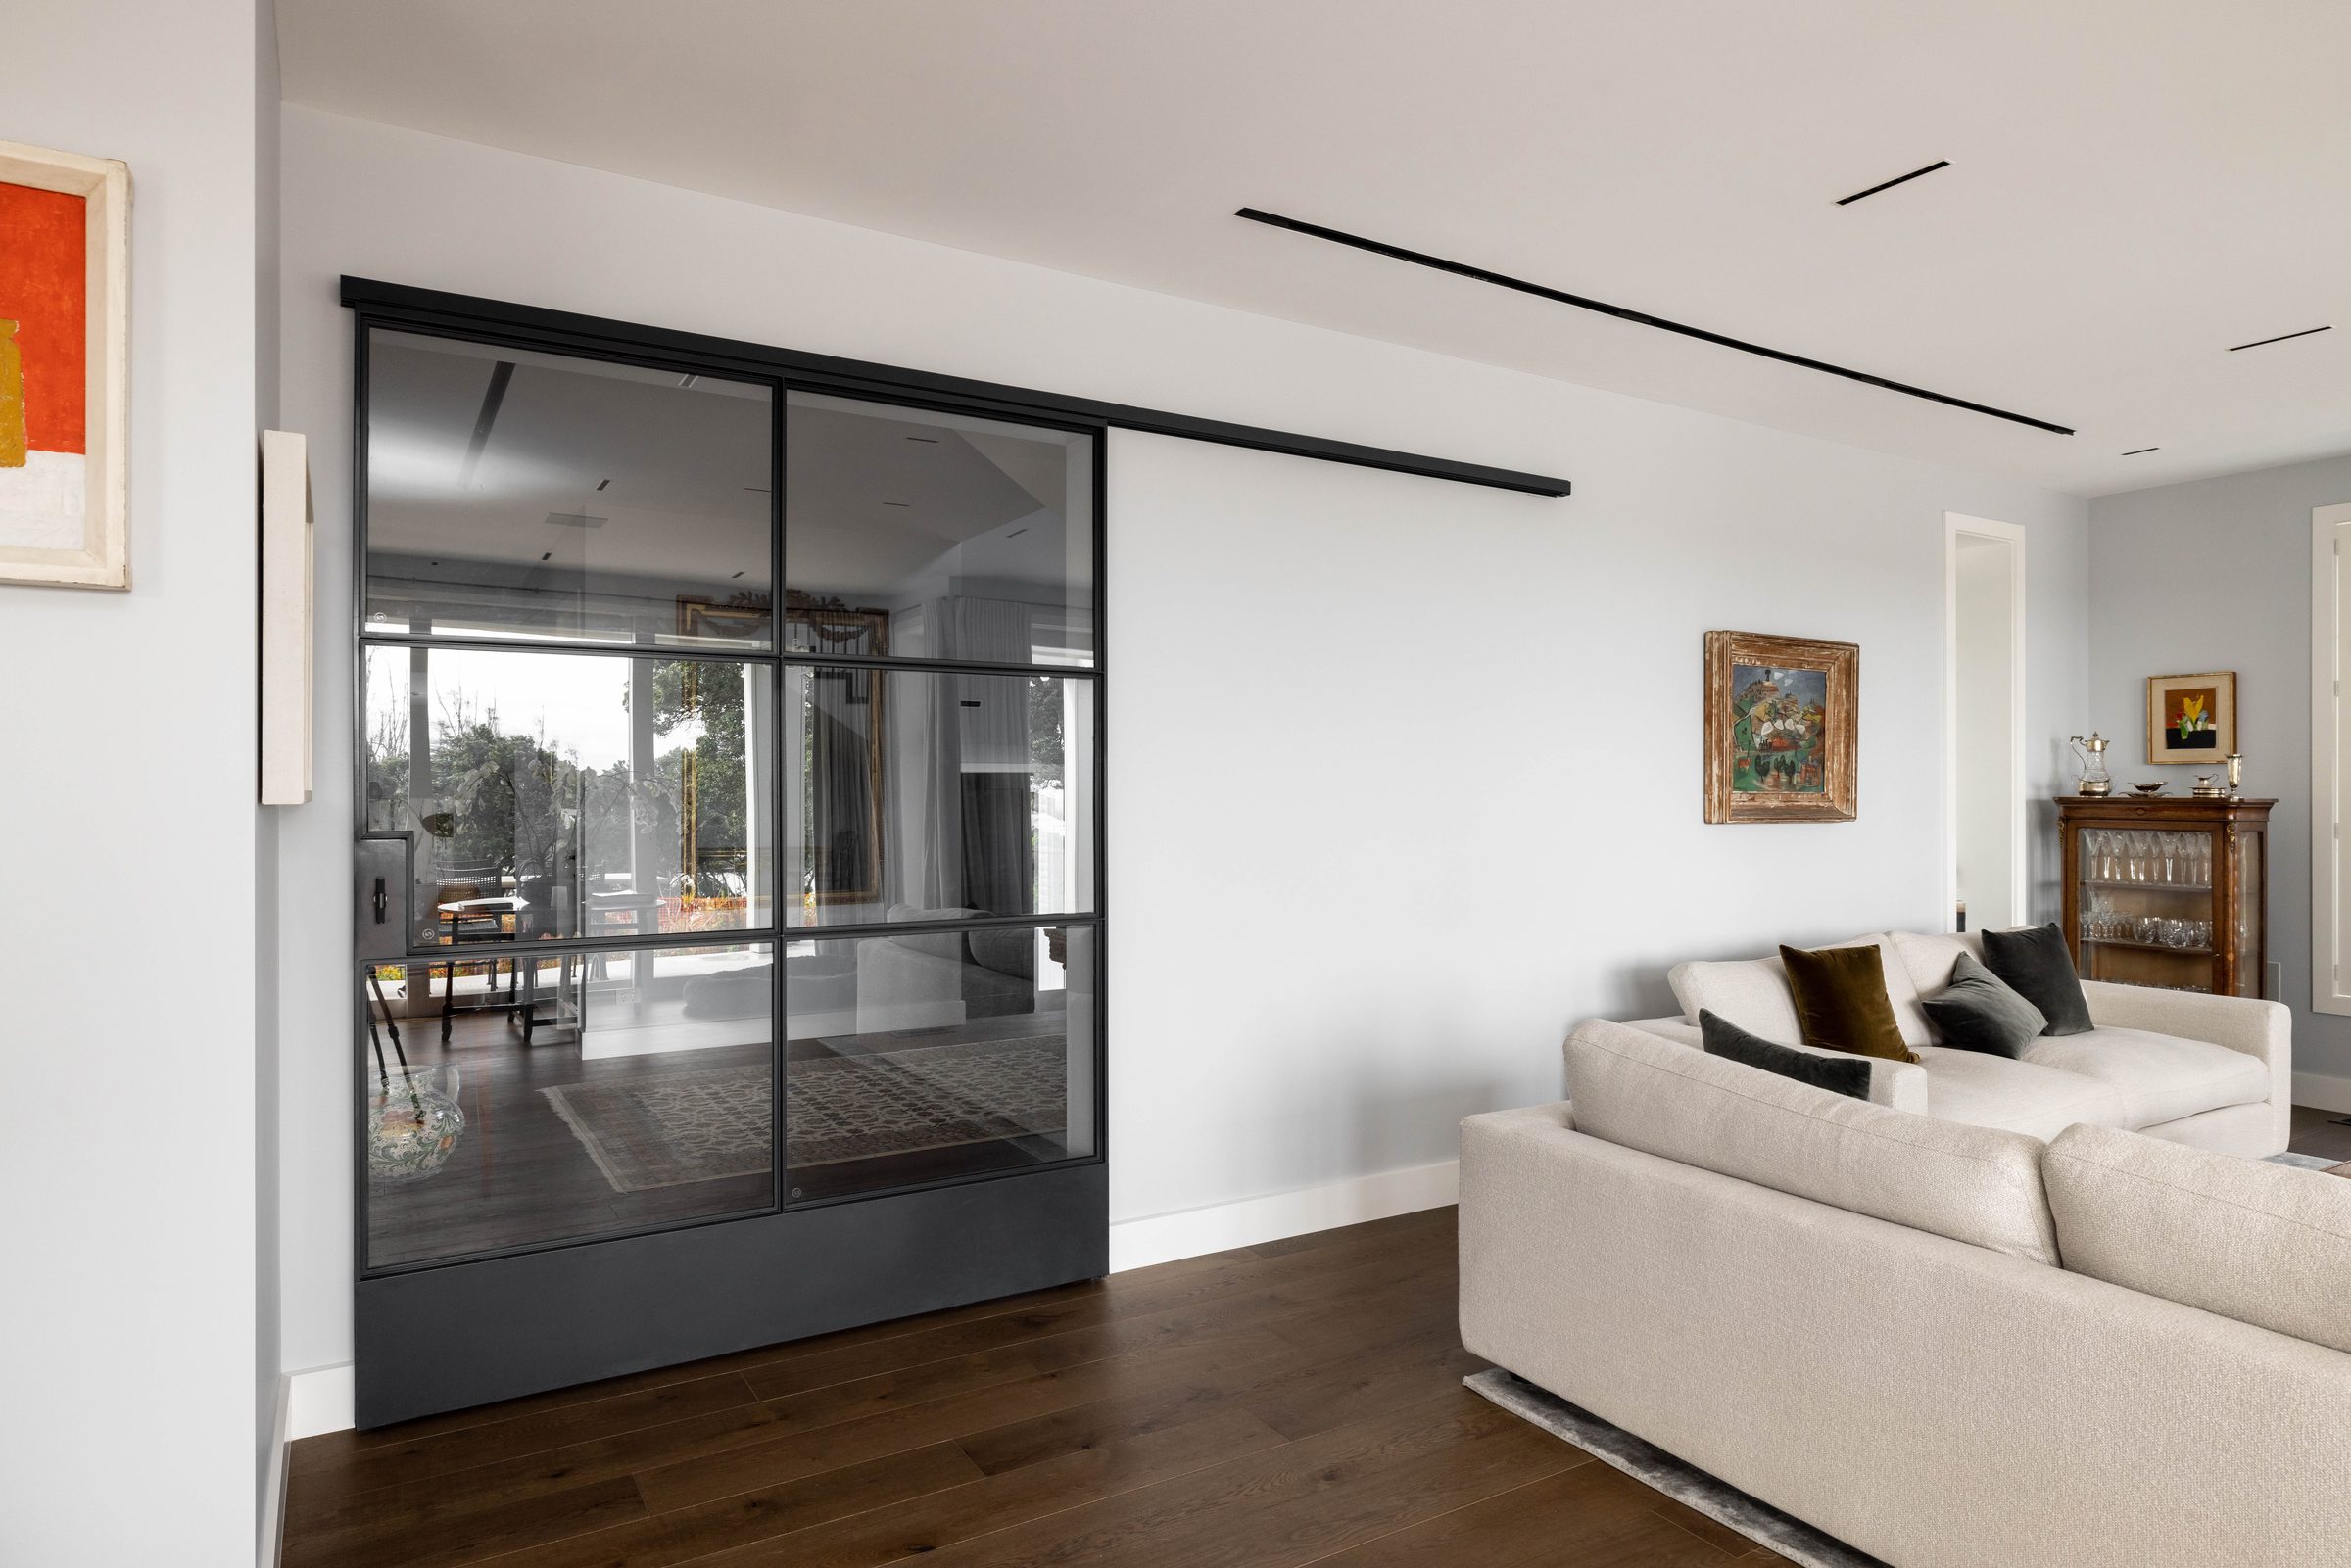
The most accessible way into steel — standardised sizes, single-glazed.
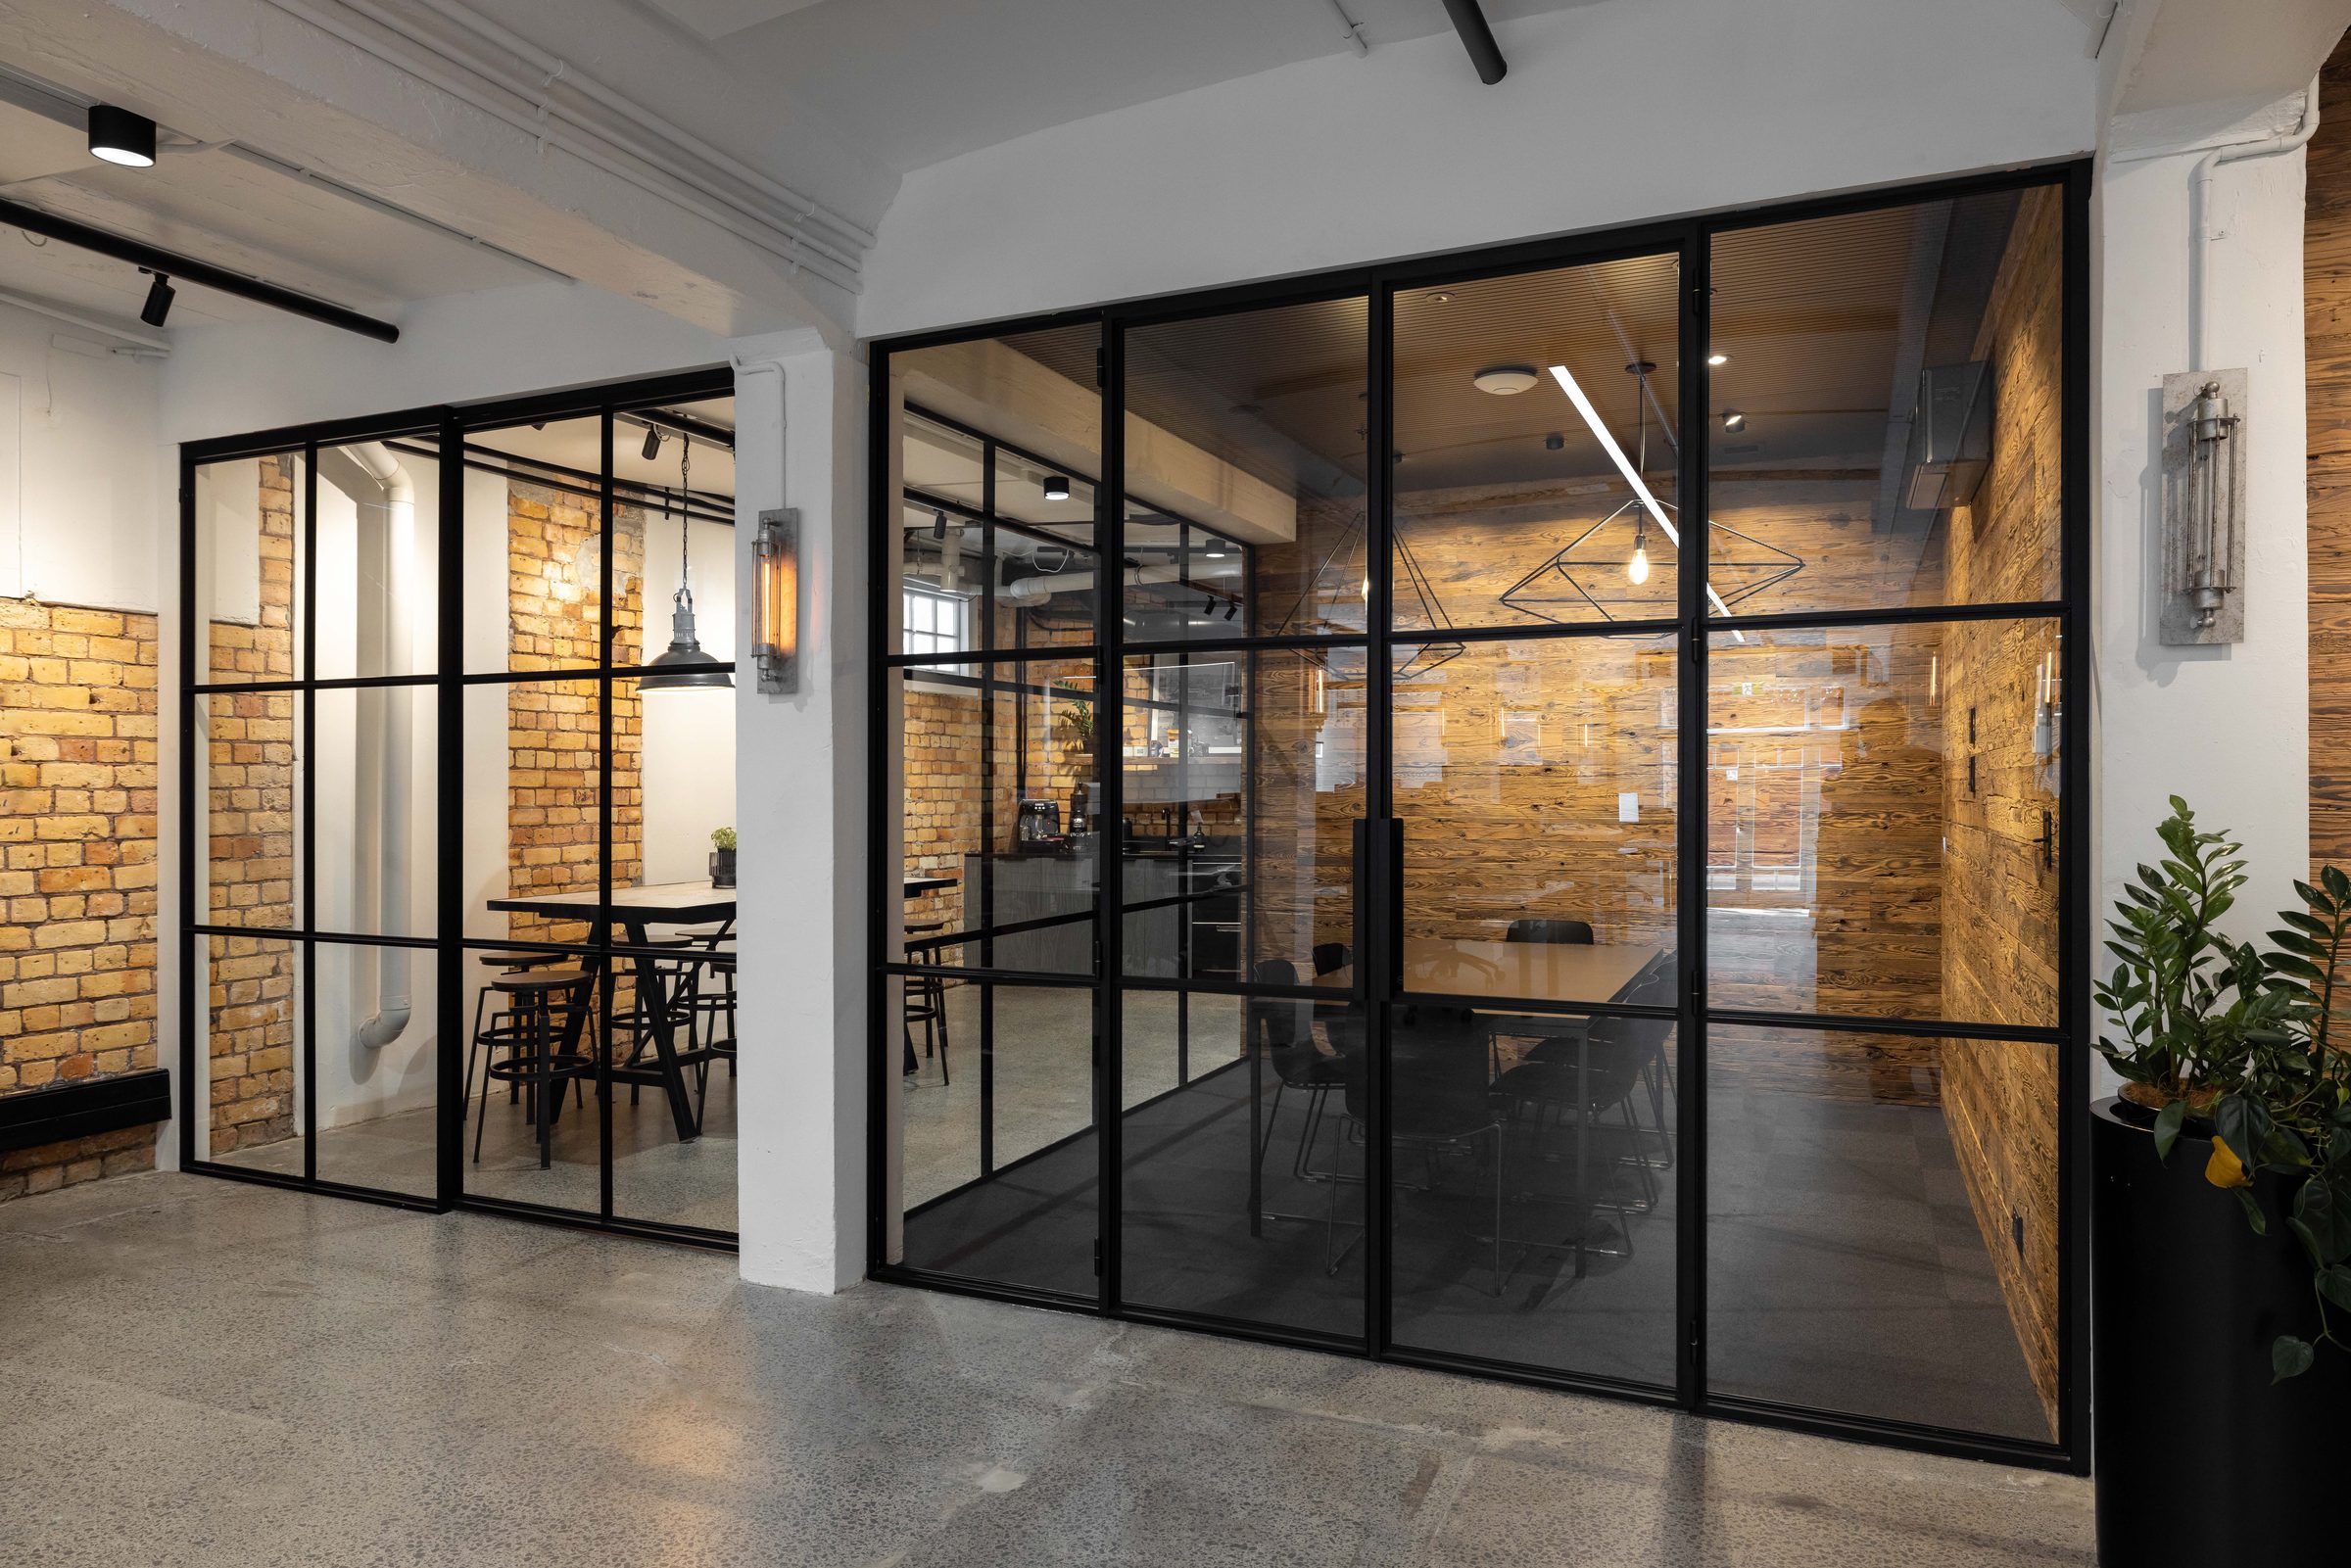
The slimmest sightlines for internal screens and heritage work.
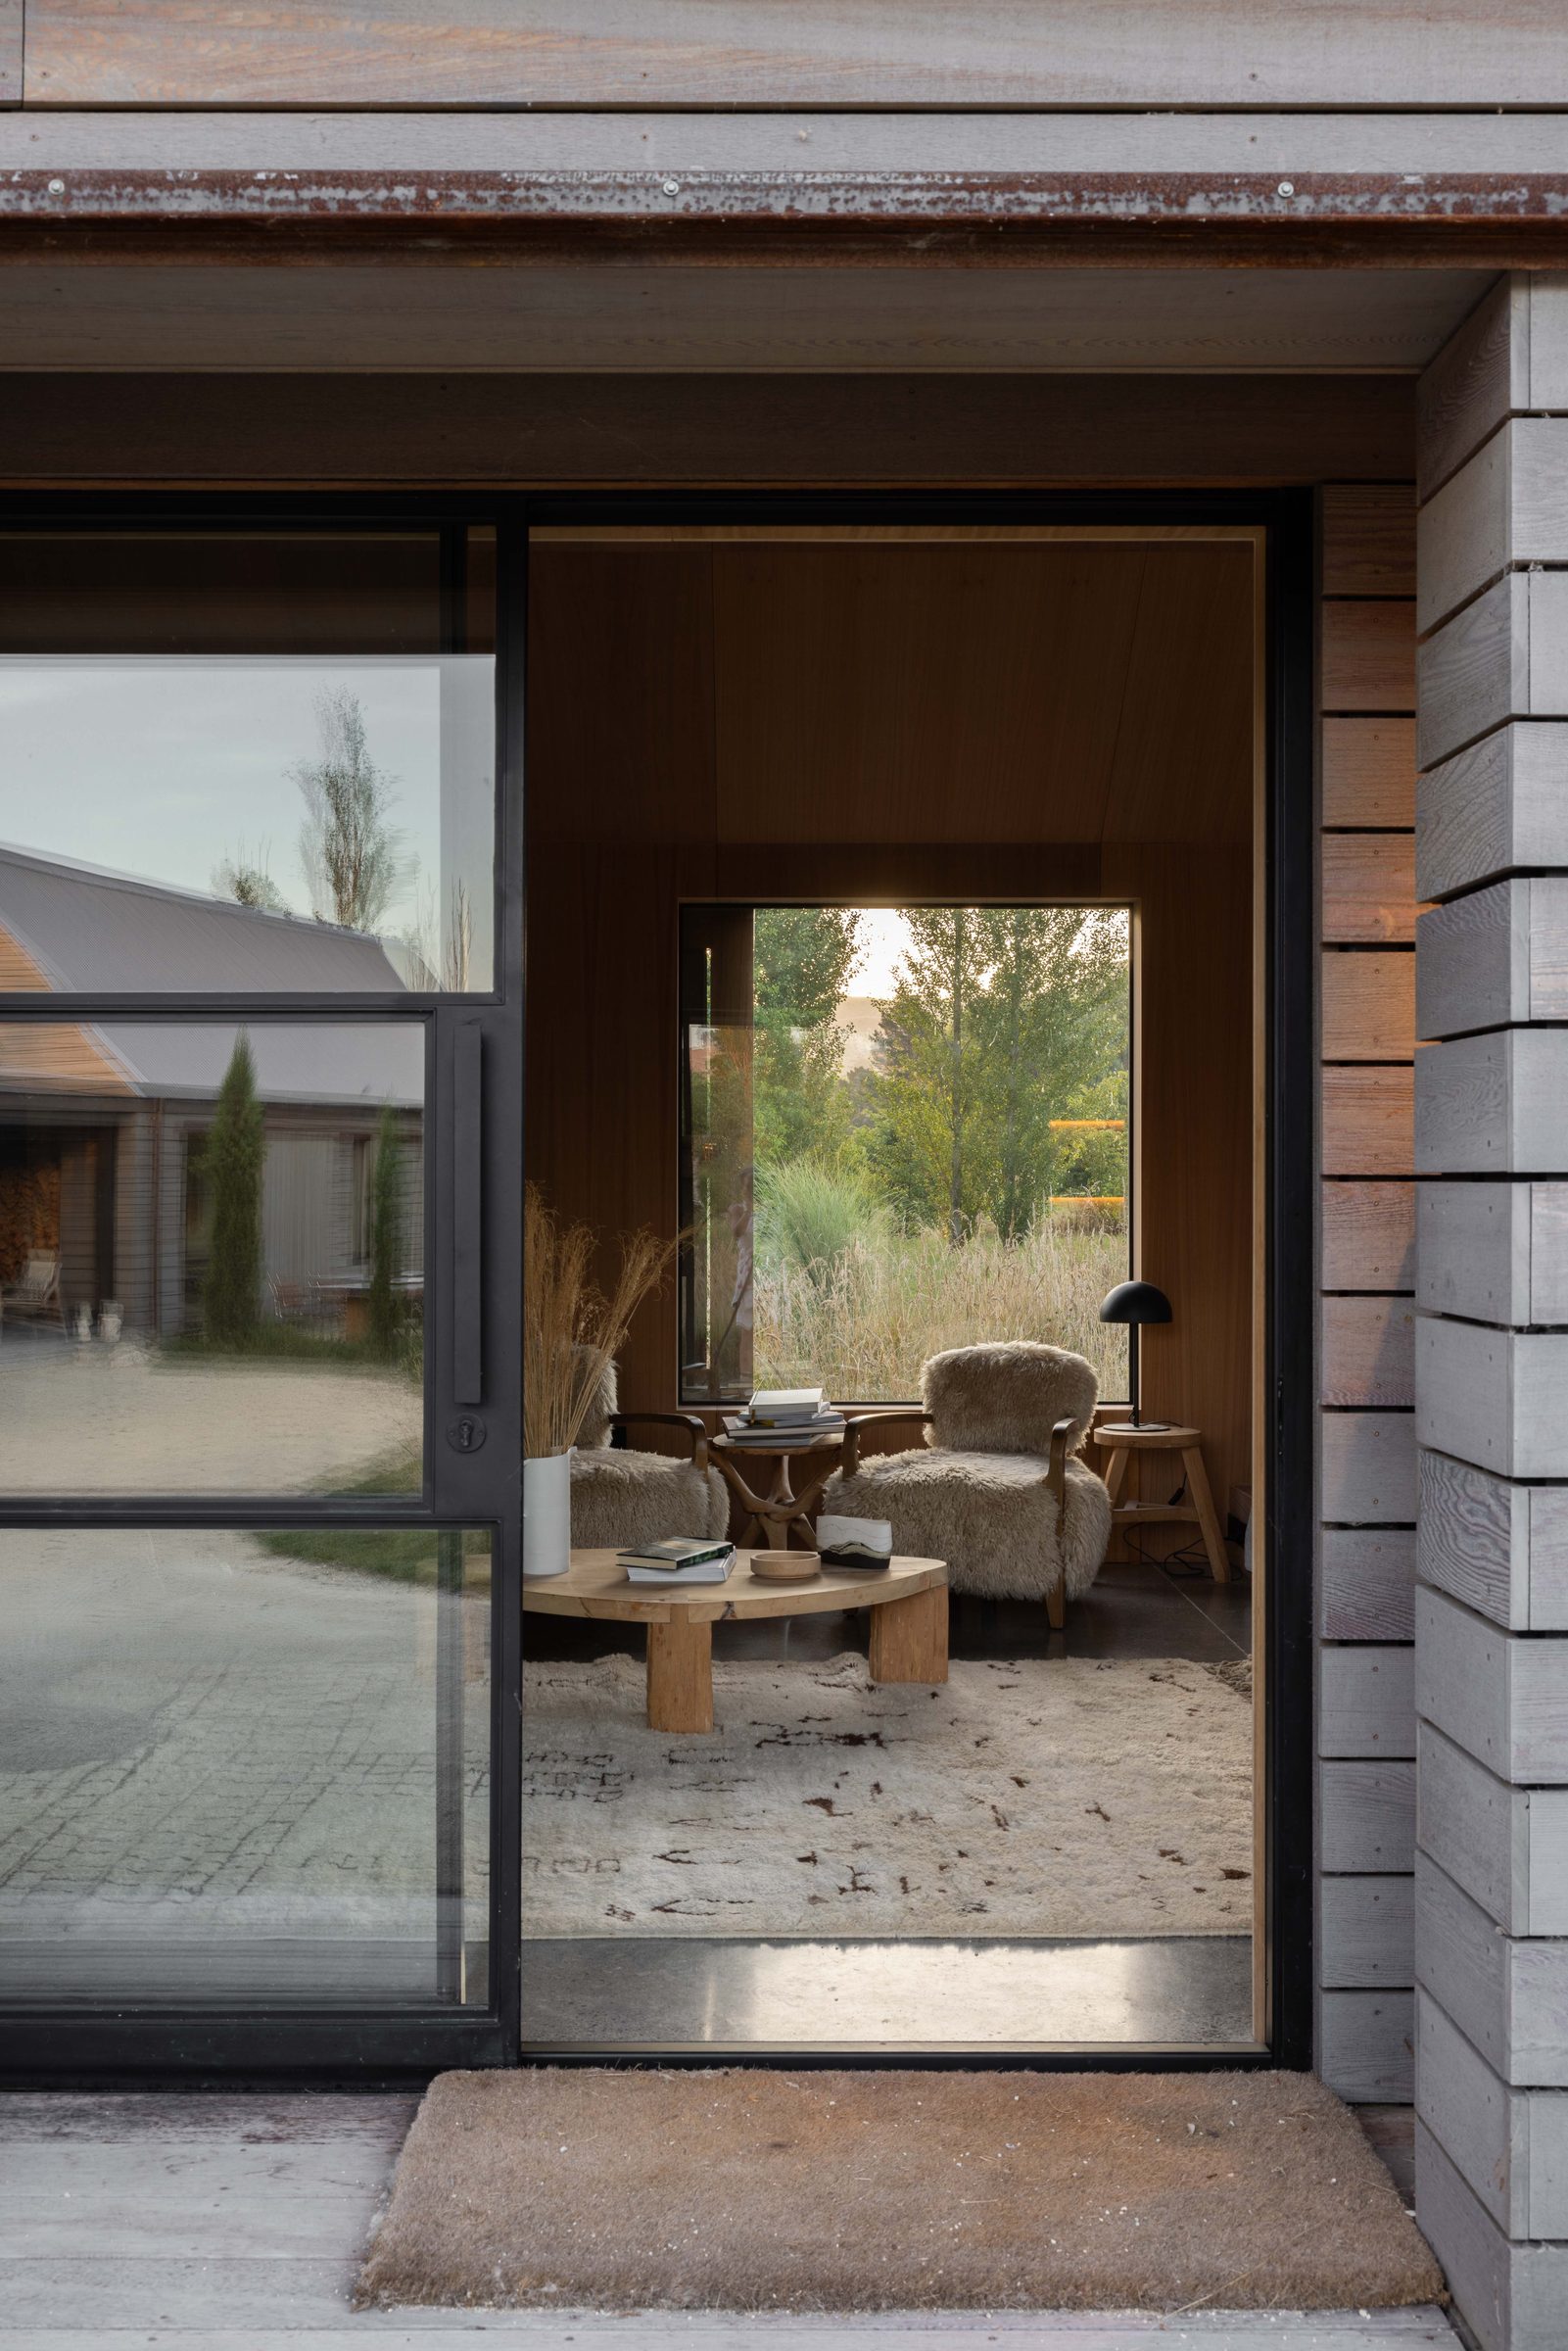
The everyday double-glazed suite for most new-build openings.
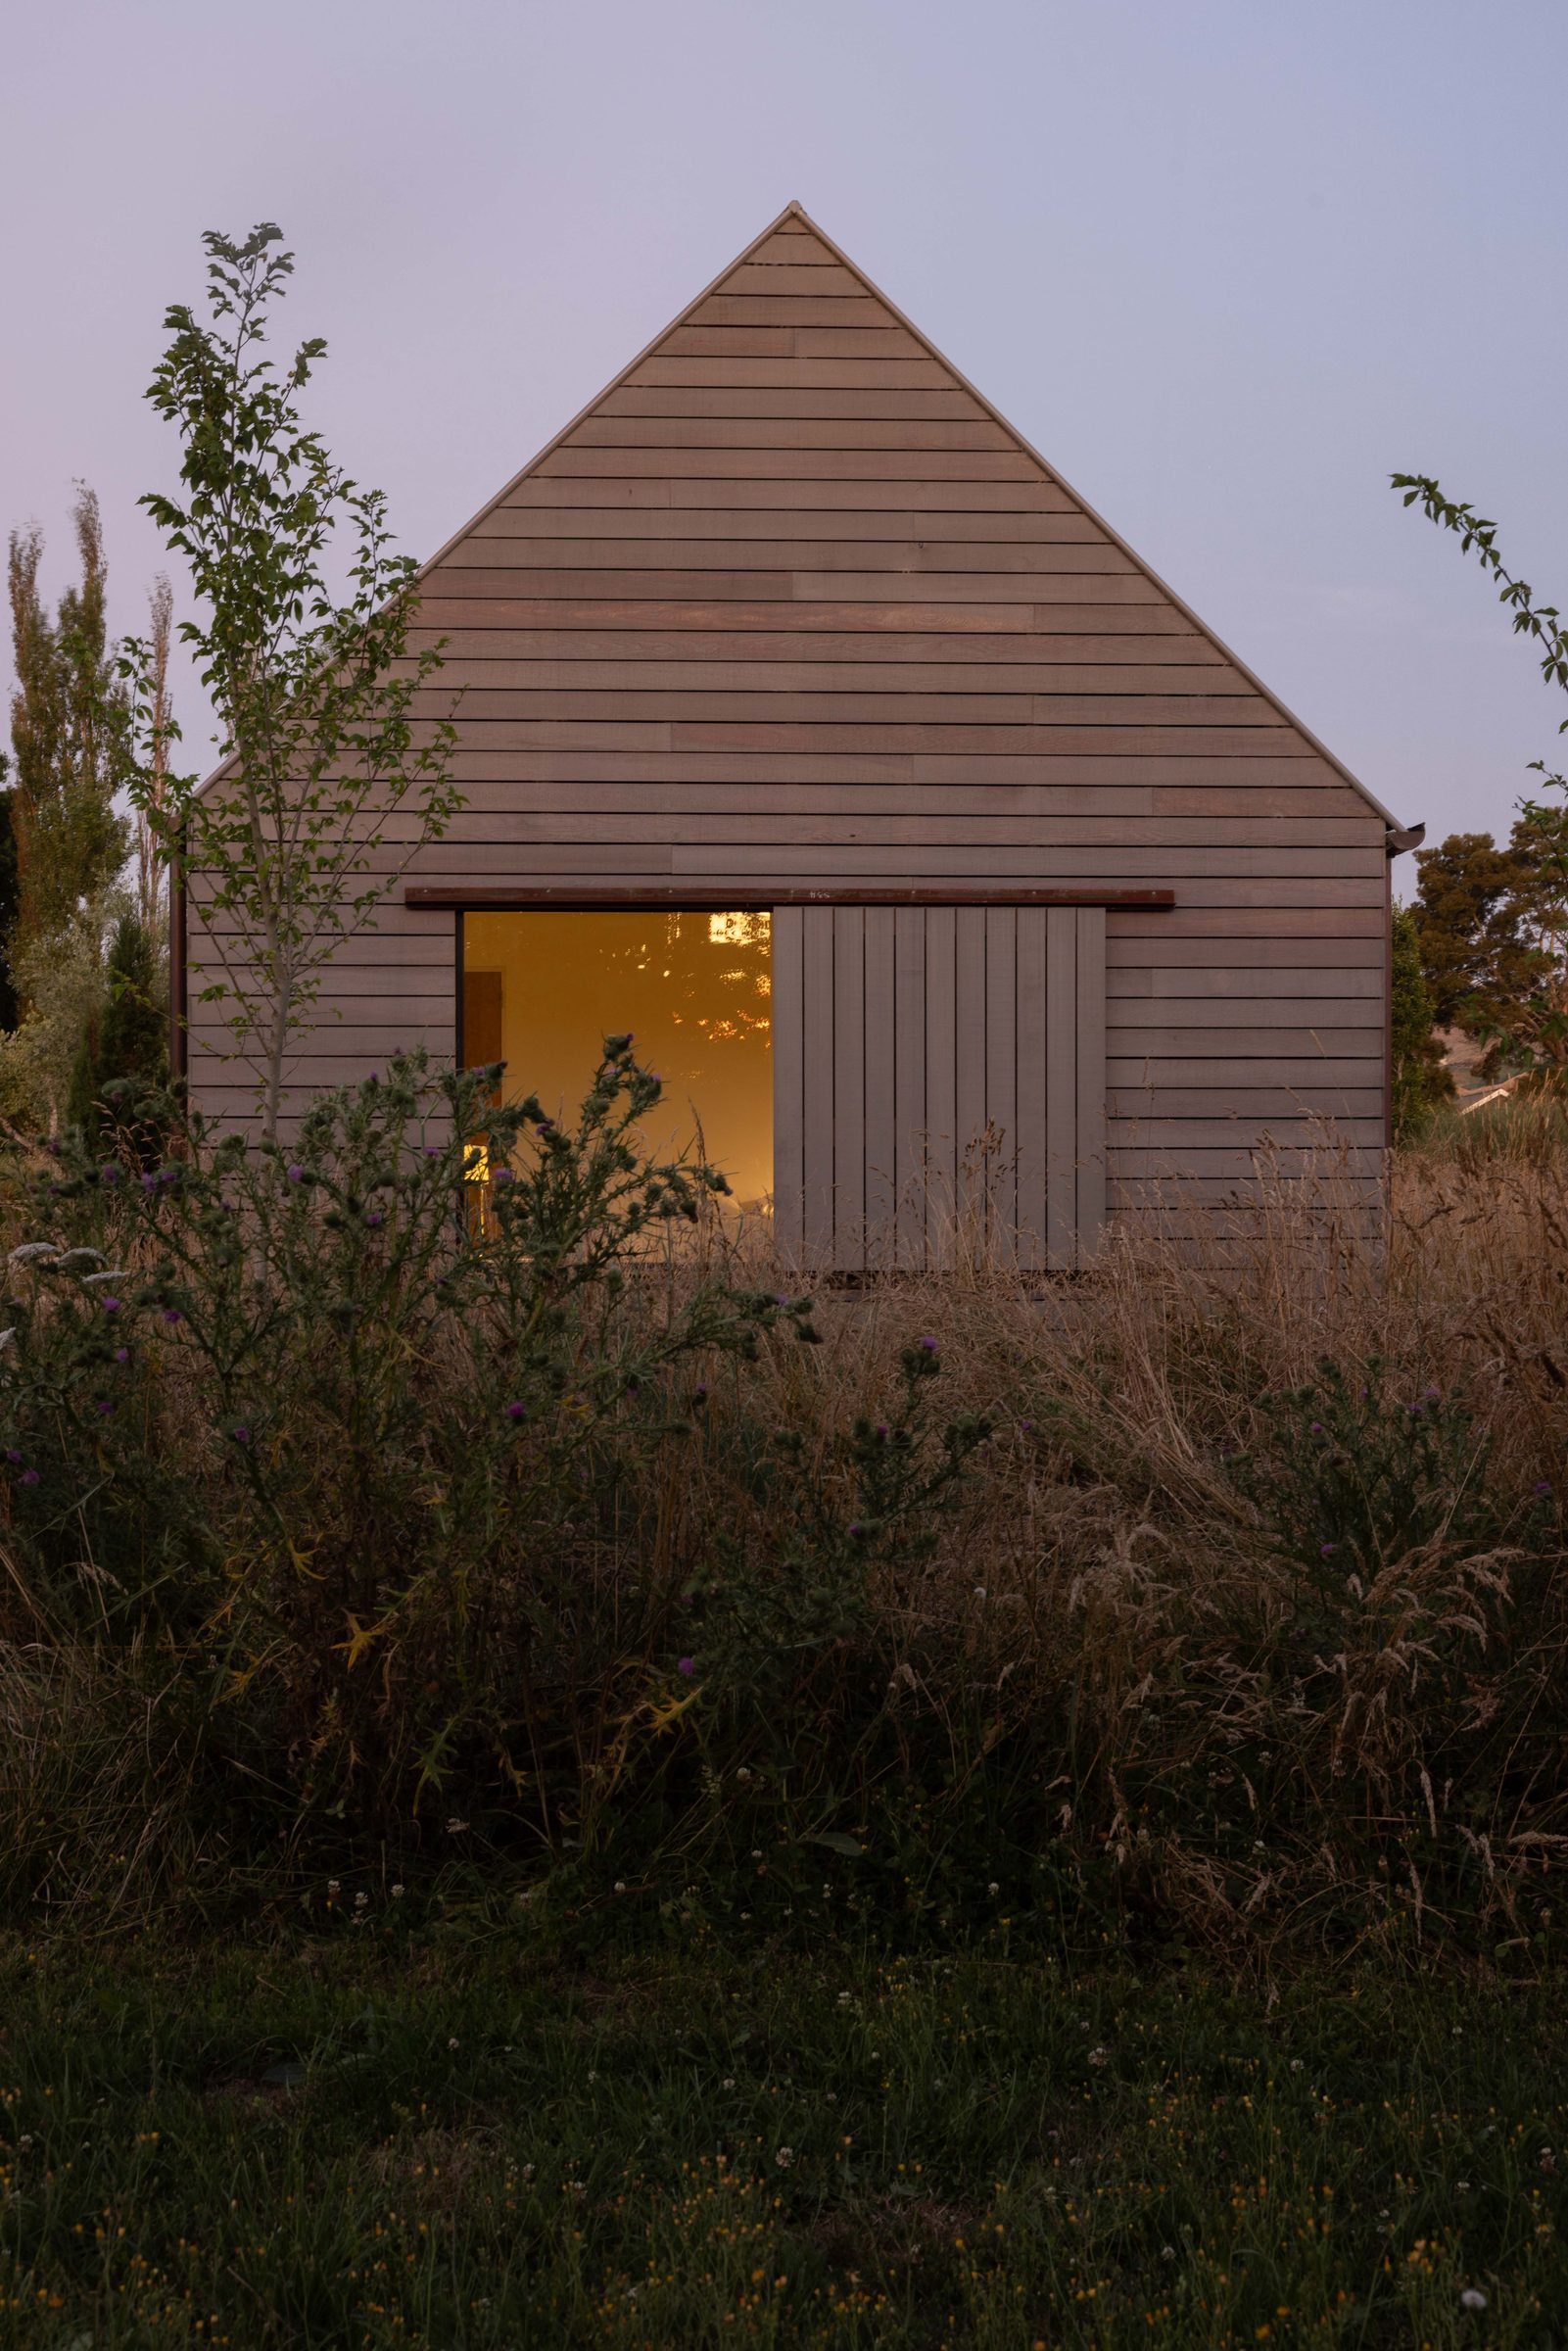
For cold climates — a thermal break stops the cold path. Deeper = warmer, bigger glass.
Uninsulated, maximum-strength steel — large, commercial, fire & security-rated openings.
Anything the standard set doesn’t cover, built the same way.
A suite for every
opening.
Pick a style, then the suite that carries it: SF20 for the accessible way in, W20 for the slimmest sightlines, W40 for everyday double-glazed work, the thermally broken W50 TB / M65 TB / W75 TB for cold or coastal sites, FPS50 for the strongest openings, and Custom when the standard set doesn’t fit. Every opening is made to your dimensions.
- Glazing
- Single 6mm, or slim 20mm IGU
- Depth
- Approx. 20mm face
- Thermal
- Single-glazed
- Best for
- Internal screens & sheltered openings, standard sizes
- Glazing
- Single, or double up to 20mm IGU
- Depth
- Approx. 22mm sightline
- Thermal
- 1.2 W/m²K (20mm IGU)
- Best for
- Heritage, internal partitions, mild climates
- Glazing
- Double, up to 27mm IGU
- Depth
- 42–47mm
- Thermal
- 1.0 W/m²K (27mm IGU)
- Best for
- Residential, most external openings
- Glazing
- Double or triple, up to 37mm IGU
- Depth
- Approx. 50mm
- Thermal
- 1.0 W/m²K (37mm IGU)
- Best for
- High-performance, alpine, coastal
- Glazing
- Double or triple, up to ~50mm IGU
- Depth
- Approx. 65mm
- Thermal
- Uf from >1.0 W/m²K
- Best for
- Higher thermal performance, larger spans, cold climates
- Glazing
- Triple, 26–56mm (units to 52mm)
- Depth
- 75mm construction depth
- Thermal
- Uf from >1.0 W/m²K
- Best for
- Passive house, alpine, the coldest climates
- Glazing
- Single / laminated
- Depth
- 50mm structural (uninsulated)
- Thermal
- Uninsulated
- Best for
- Large, high-traffic & commercial openings; fire, smoke & anti-burglar options
| Suite | SF20 | W20 | W40 | W50 TB | M65 TB | W75 TB | FPS50 |
|---|---|---|---|---|---|---|---|
| Relative cost | |||||||
| Best for | Entry · standardised | Internal & heritage | Standard external | Thermally broken | Thermally broken | Thermally broken | Strength · security |
| Glazing | Single 6mm, or slim 20mm IGU | Single, or double up to 20mm IGU | Double, up to 27mm IGU | Double or triple, up to 37mm IGU | Double or triple, up to ~50mm IGU | Triple, 26–56mm (units to 52mm) | Single / laminated |
| Construction depth | Approx. 20mm face | Approx. 22mm sightline | 42–47mm | Approx. 50mm | Approx. 65mm | 75mm construction depth | 50mm structural (uninsulated) |
| Sightline | Approx. 20mm face | Approx. 22mm face | Stepped-leg, reads near-W20 | Matched to W40 | Slim, matched family | 27mm frame / 49mm leaf-frame | Narrow face |
| Max glazing | Single or slim 20mm IGU | Up to 20mm double glazed unit | Up to 27mm double glazed unit (insulating glass up to 30mm) | Double or triple glazing up to 37mm | Double or triple glazing up to ~50mm | Triple glazing up to 52mm | Single or laminated safety glass |
| Thermal break | — | — | — | High-density cast-in polyurethane isolator | Glass-fibre reinforced polyamide isolator | Glass-fibre reinforced polyamide isolator | — |
| Thermal (U-value) | Single-glazed | 1.2 W/m²K (20mm IGU) | 1.0 W/m²K (27mm IGU) | 1.0 W/m²K (37mm IGU) | Uf from >1.0 W/m²K | Uf from >1.0 W/m²K | Uninsulated |
| Wind resistance | Sheltered / internal | Up to Class C5 — 2000 Pa | Up to Class C5 — 2000 Pa | Class C3 (1200 Pa) inward; up to Class C5 (2000 Pa) outward | Up to Class C5 — 2000 Pa | Up to Class C5 — 2000 Pa | High / structural |
| Watertightness | — | — | — | Class 7B inward; up to Class 9A (600 Pa) outward | Up to Class 9A — 600 Pa | Up to Class 9A — 600 Pa | — |
| Acoustic | — | — | — | Up to 43 dB | Up to 44 dB | Up to 44 dB (-2;-5) | — |
| Internal / external | Internal | Internal | External | External (cold) | External (cold) | External (cold) | Internal |
Indicative figures from the system catalogues — final performance is confirmed per opening on shop drawings. Figures for SF20, M65 TB and FPS50 are provisional and to be verified.
| Facada steel | Aluminium | Timber | Traditional steel | |
|---|---|---|---|---|
| Sightlines | Slimmest — 20–25mm | Bulkier — 50–90mm | Heaviest — 90mm+ | Slim, but single-glazed |
| Strength | Highest | Lower — flexes over span | Moderate | Highest |
| Thermal | Thermally broken options | Broken, but bulkier | Naturally warm | No thermal break |
| Durability | Decades, recoatable | 15–25 yrs typical | Needs upkeep | Decades, rust risk |
| Maintenance | Low — wipe & inspect | Low | Higher — reseal/repaint | Higher — rust care |
| Look | Crisp, structural | Commercial | Soft, warm | Heritage |
| Relative cost | Premium | Lowest | Mid | Premium |
A general comparison of the materials, not of specific competing products — every system differs. Figures for steel are ours; the others are typical industry ranges.
Tell us about the opening.
We’ll name the suite.
Answer the questions and we’ll point you to the right suite — then you choose the door type and style.