Residential · W50 TB · 2024

Ploughman’s Lane

Lakeside home with sliding doors and a thermally-broken envelope

LocationQueenstown
ArchitectArchitect TBC
SuiteW50 TB
Year2024
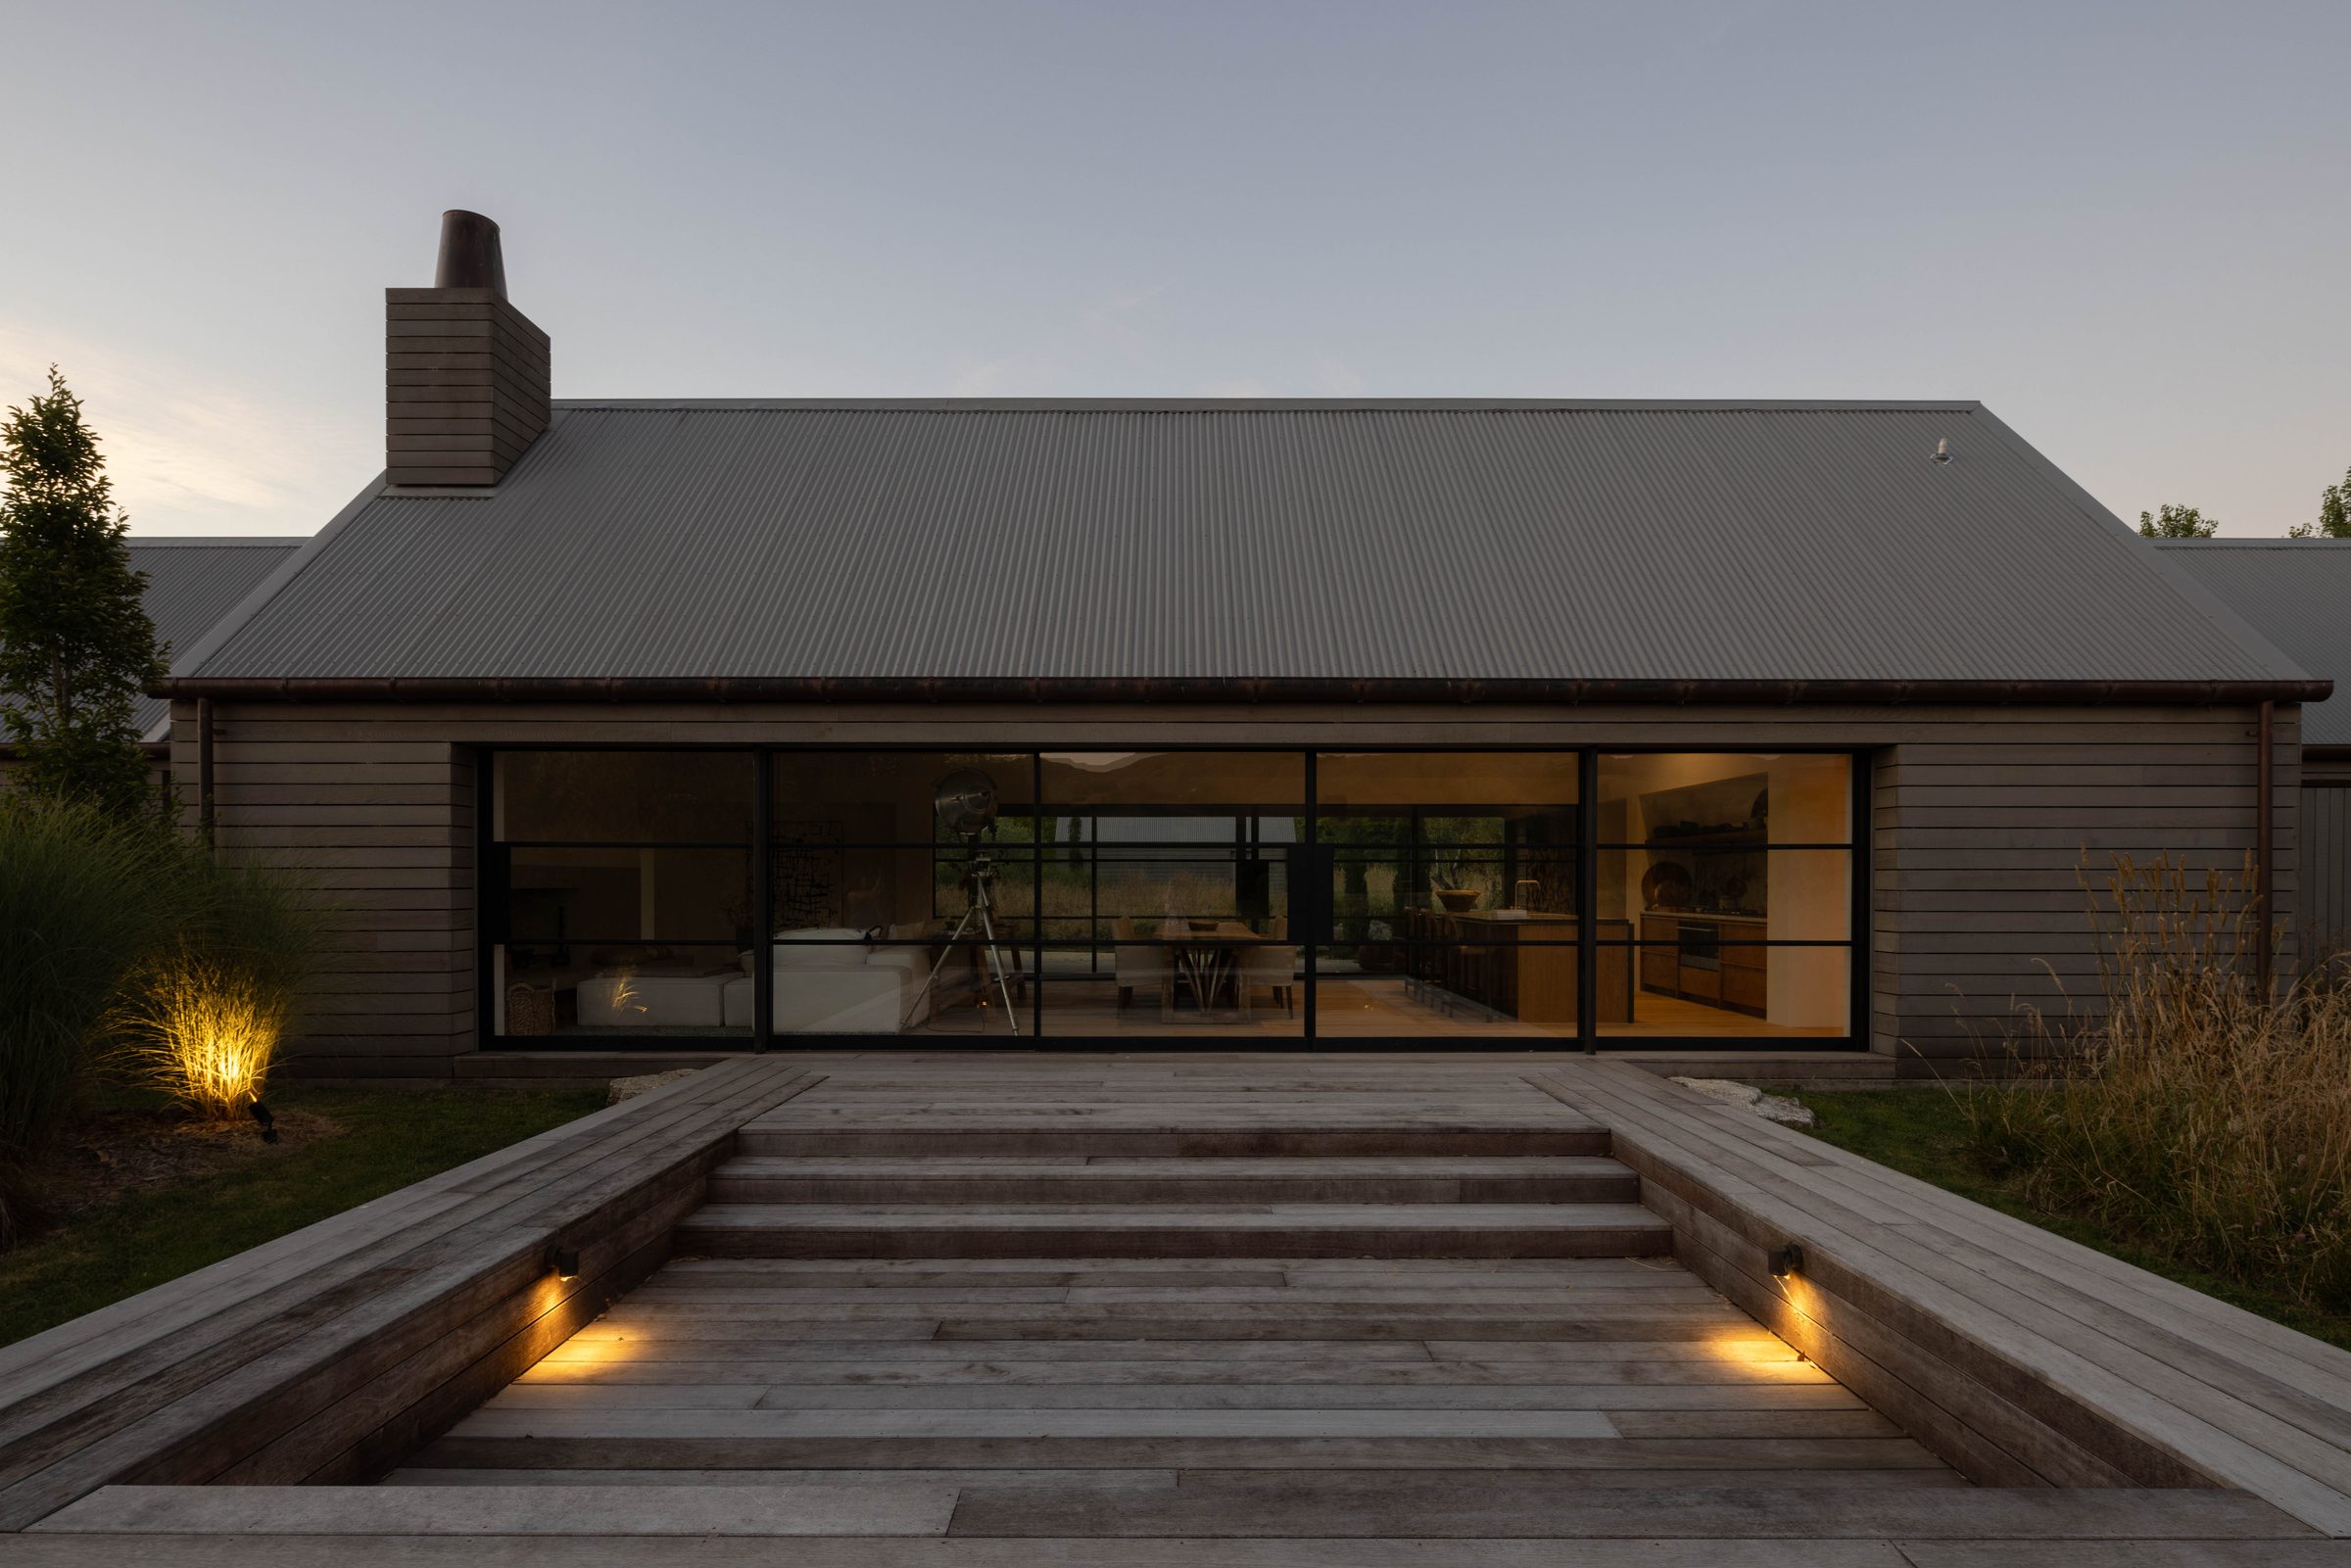
Lake-facing elevation, W50 TB sliding doors
01 / 06 Lake-facing elevation, W50 TB sliding doors
Sliding threshold detail — continuous sill
02 / 06 Sliding threshold detail — continuous sill
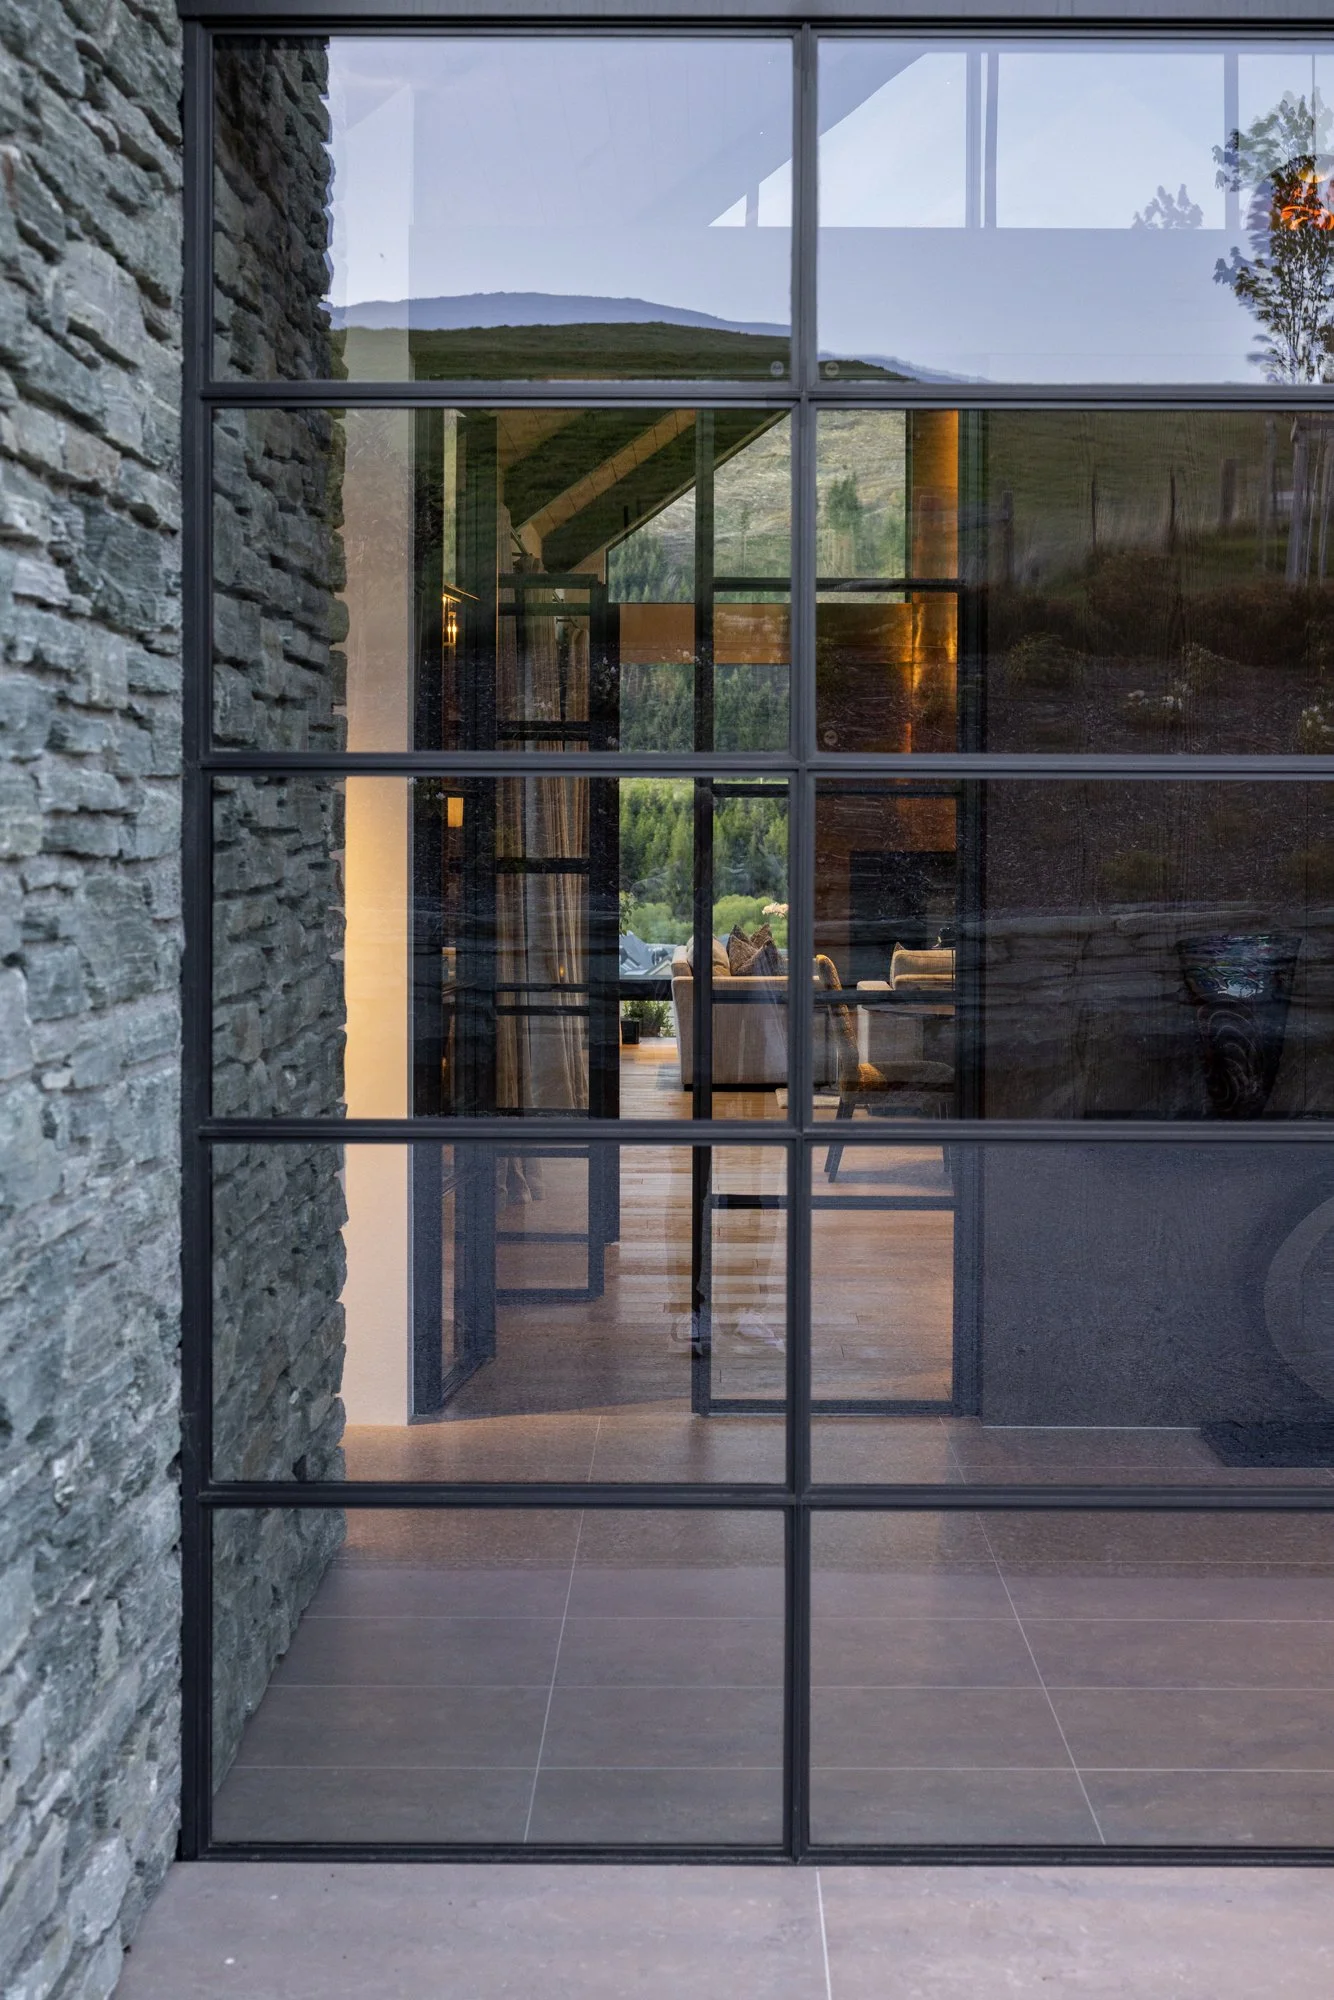
Corner casement, schist surround
03 / 06 Corner casement, schist surround
The brief

A four-bedroom home above Lake Wakatipu. The brief asked for steel that could survive Queenstown winters — cold mornings, hot afternoons, the occasional 100km/h southerly off the lake. We specified W50 TB throughout; the thermally broken suite is the right answer for any home south of the Bombays.

The work

How it came together.

The lake-facing elevation is a 9-metre run of W50 TB sliding doors, in three two-panel sets. Each panel is 2.7m tall, double-glazed with low-E argon, with the polyurethane thermal break running uninterrupted around every section. We ran a continuous sill detail so the threshold reads as a single line from end to end.

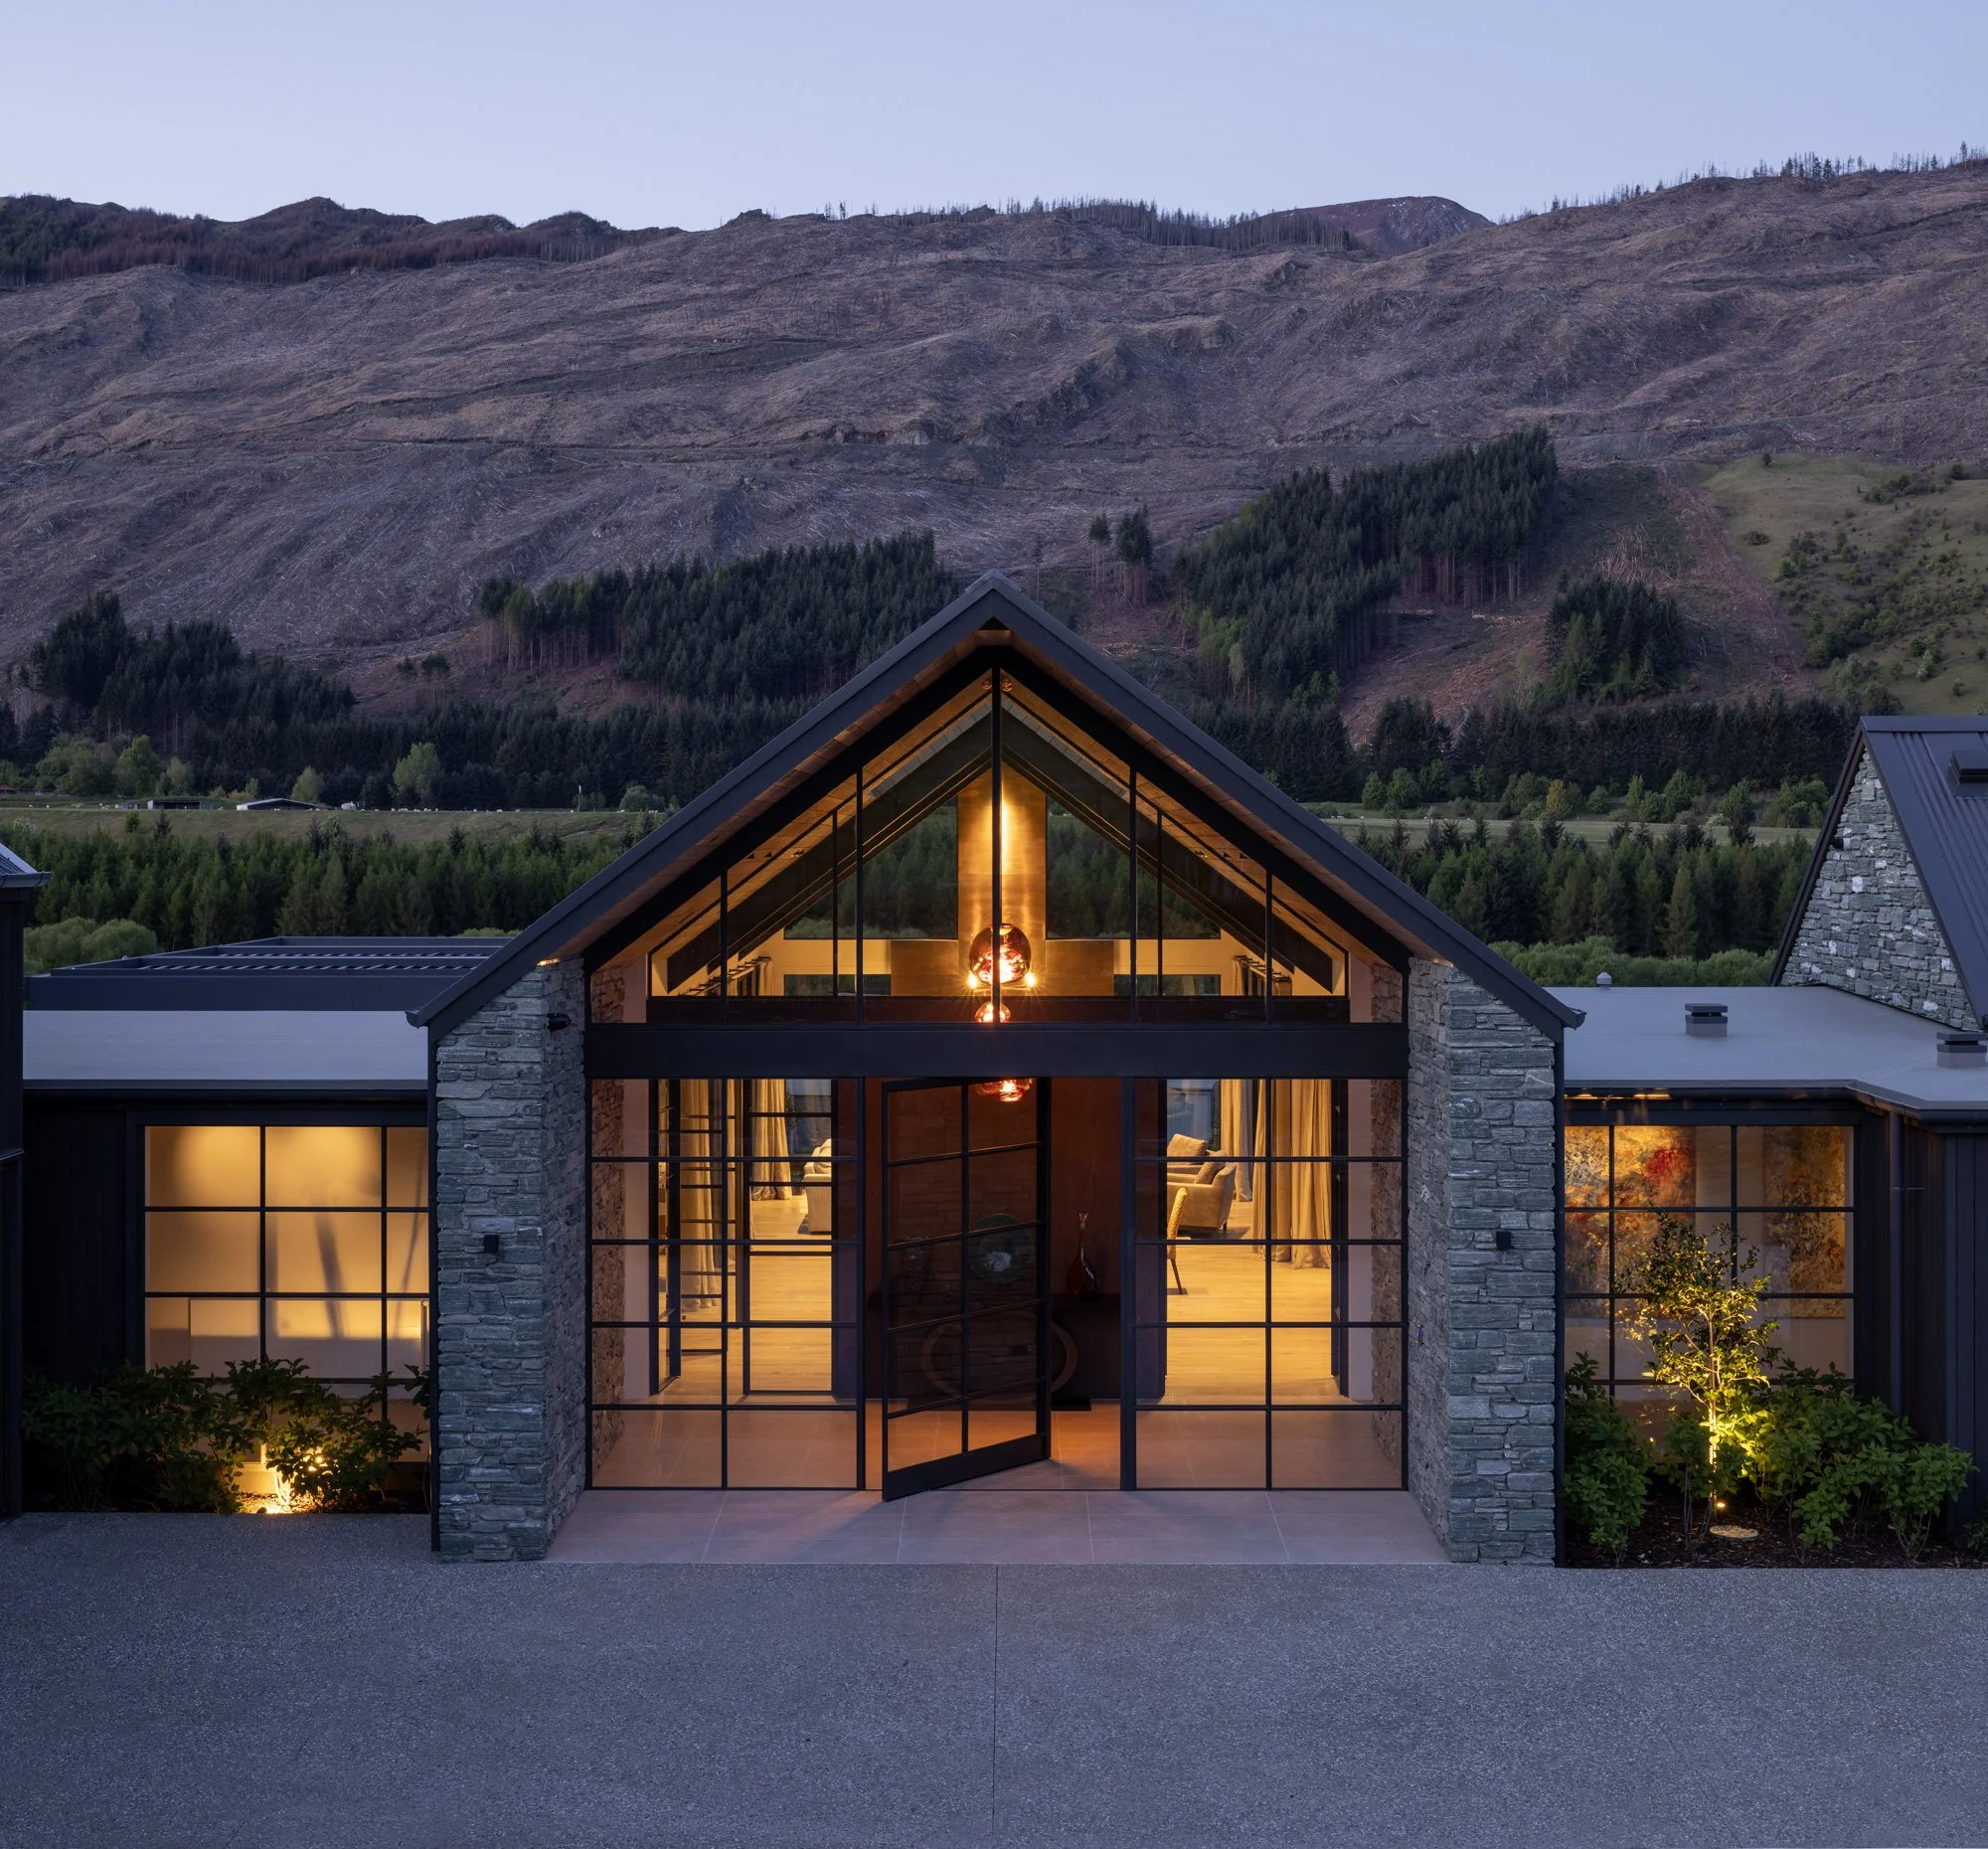
The site is in an Extra-High wind zone. Independent wind-load testing was required for both the sliding panels and the upper-floor casements. We designed the corner casement junctions with a stiffening member behind the mullion — invisible from outside, but the difference between a frame that flexes and one that doesn’t when 100km/h hits the glass.

Iron Bronze finish was specified to age into the schist landscape. The four-stage corrosion treatment — grit blast, zinc primer, intermediate, top coat — should hold colour for twenty years before re-finishing.
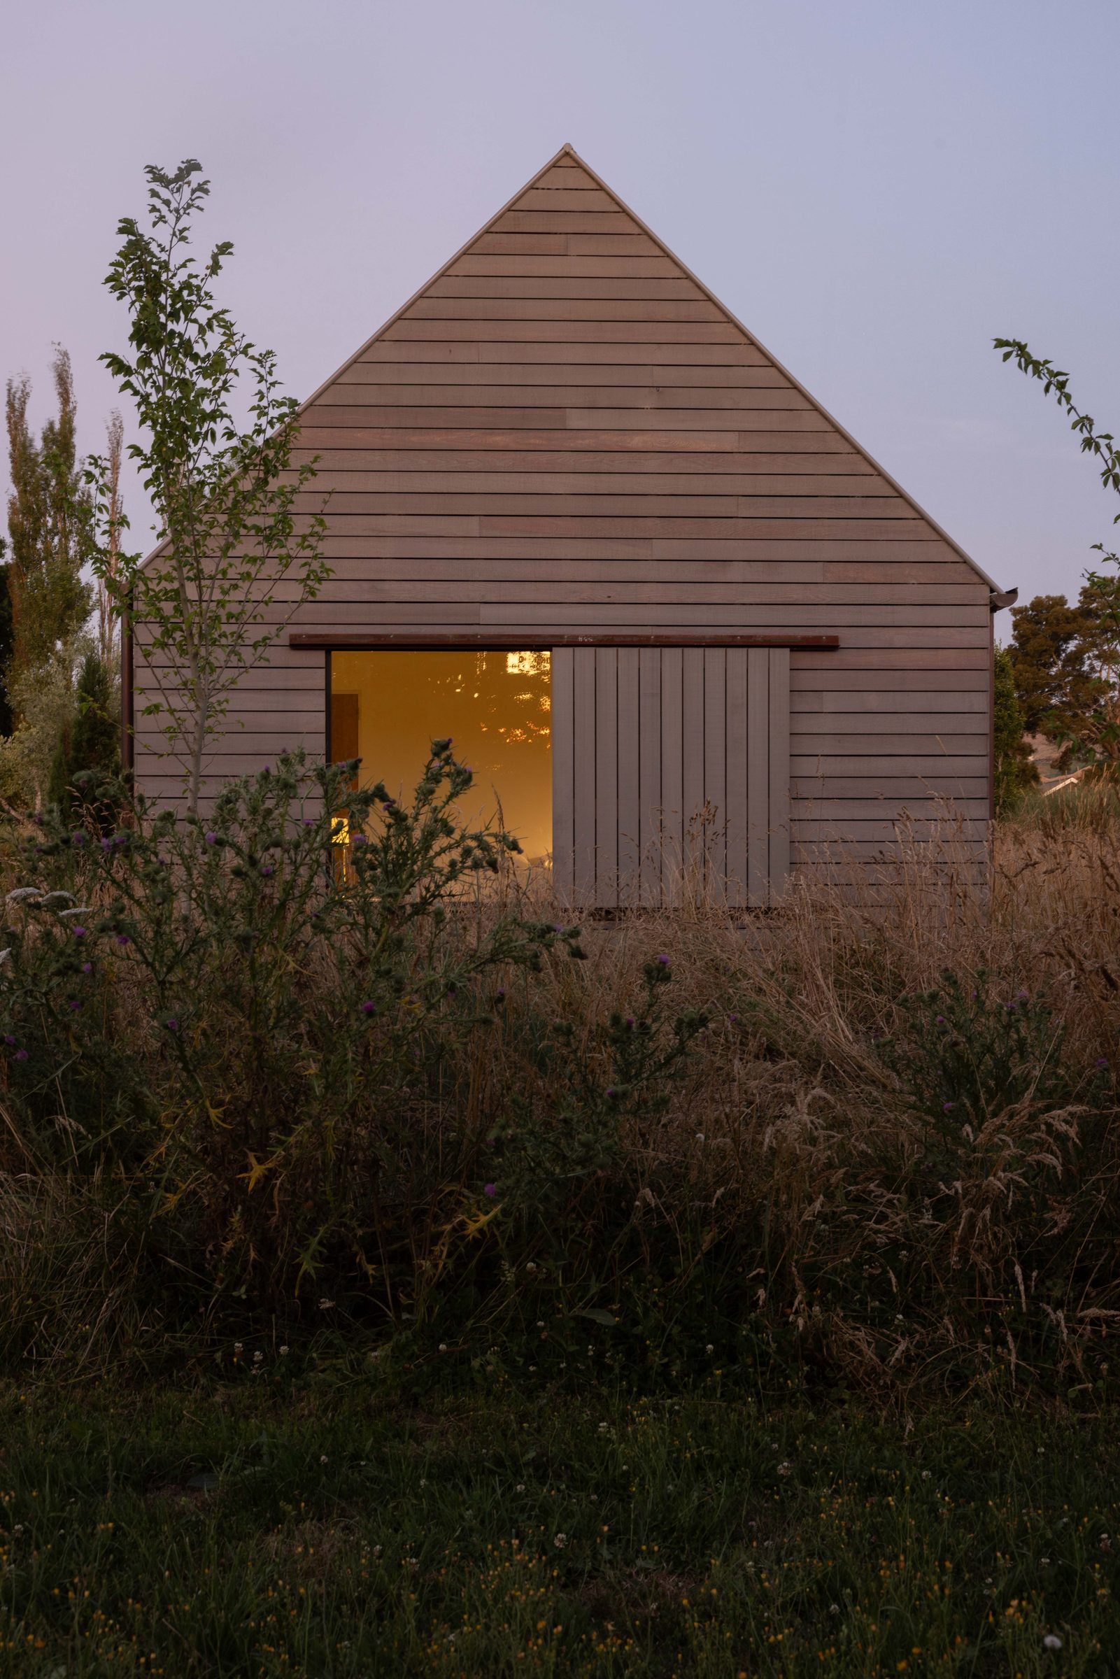
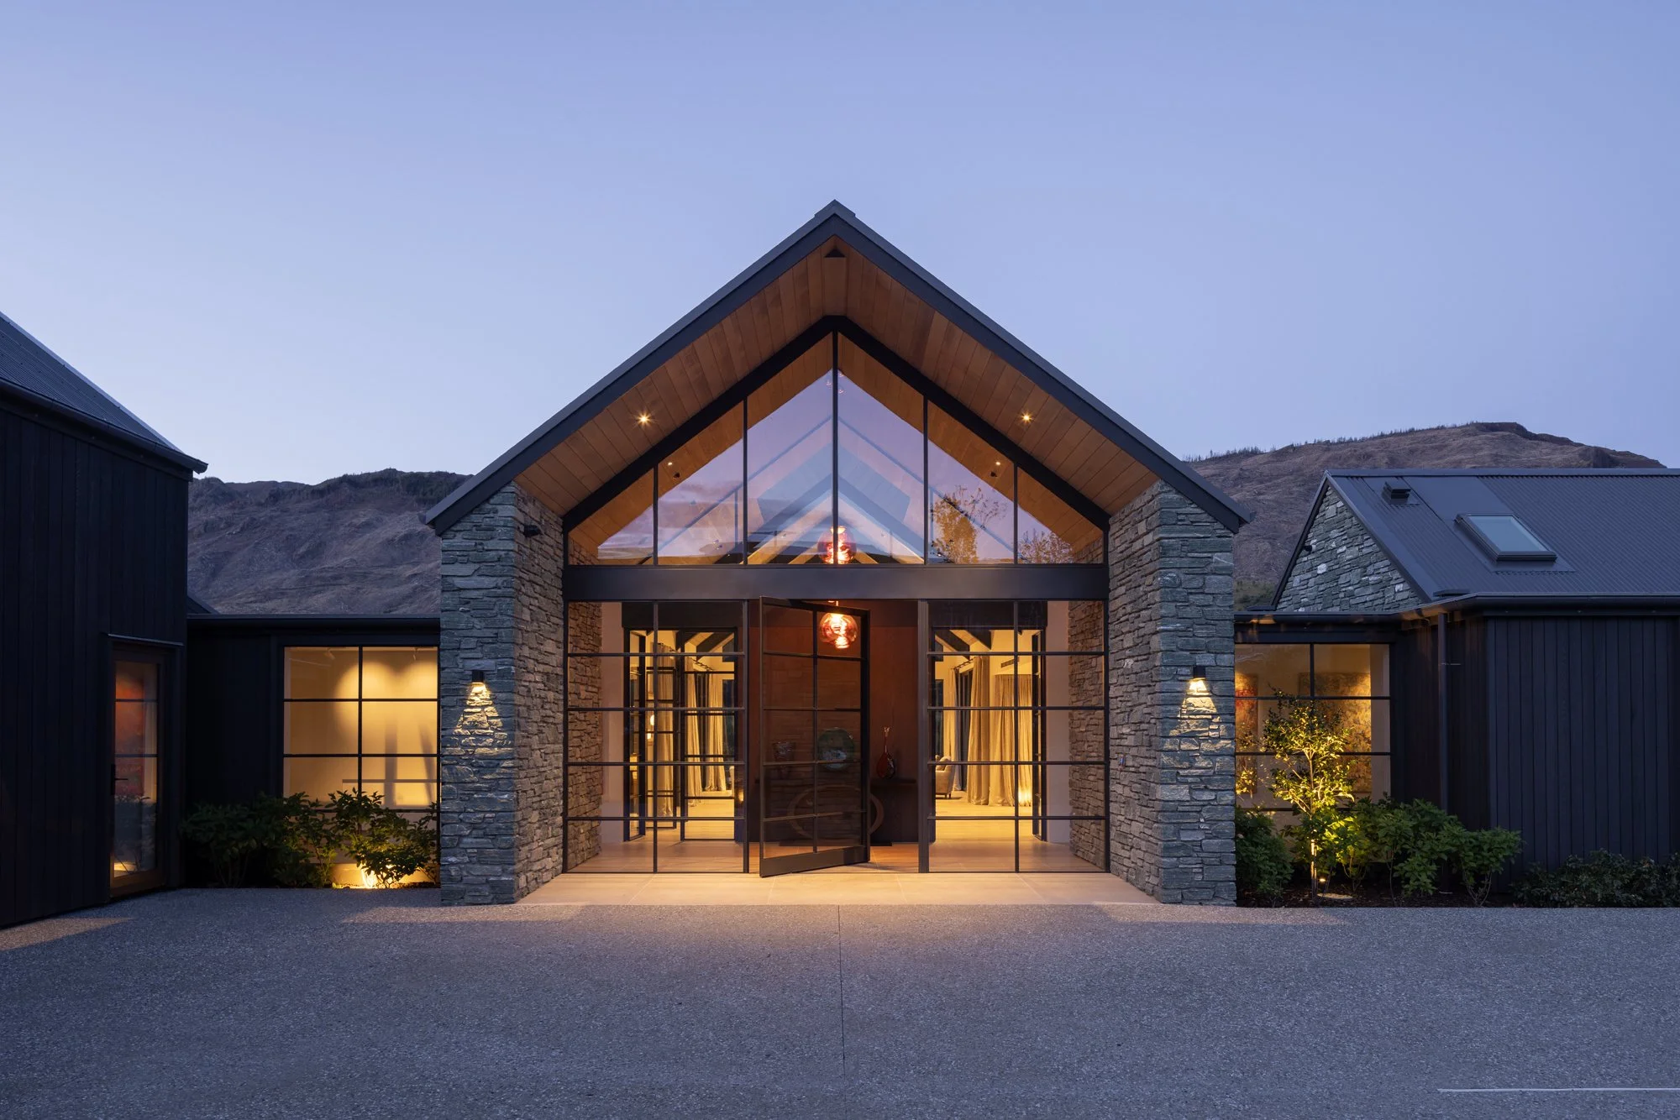
Sundown over the lake — doors wide
FIG 04 Sundown over the lake — doors wide
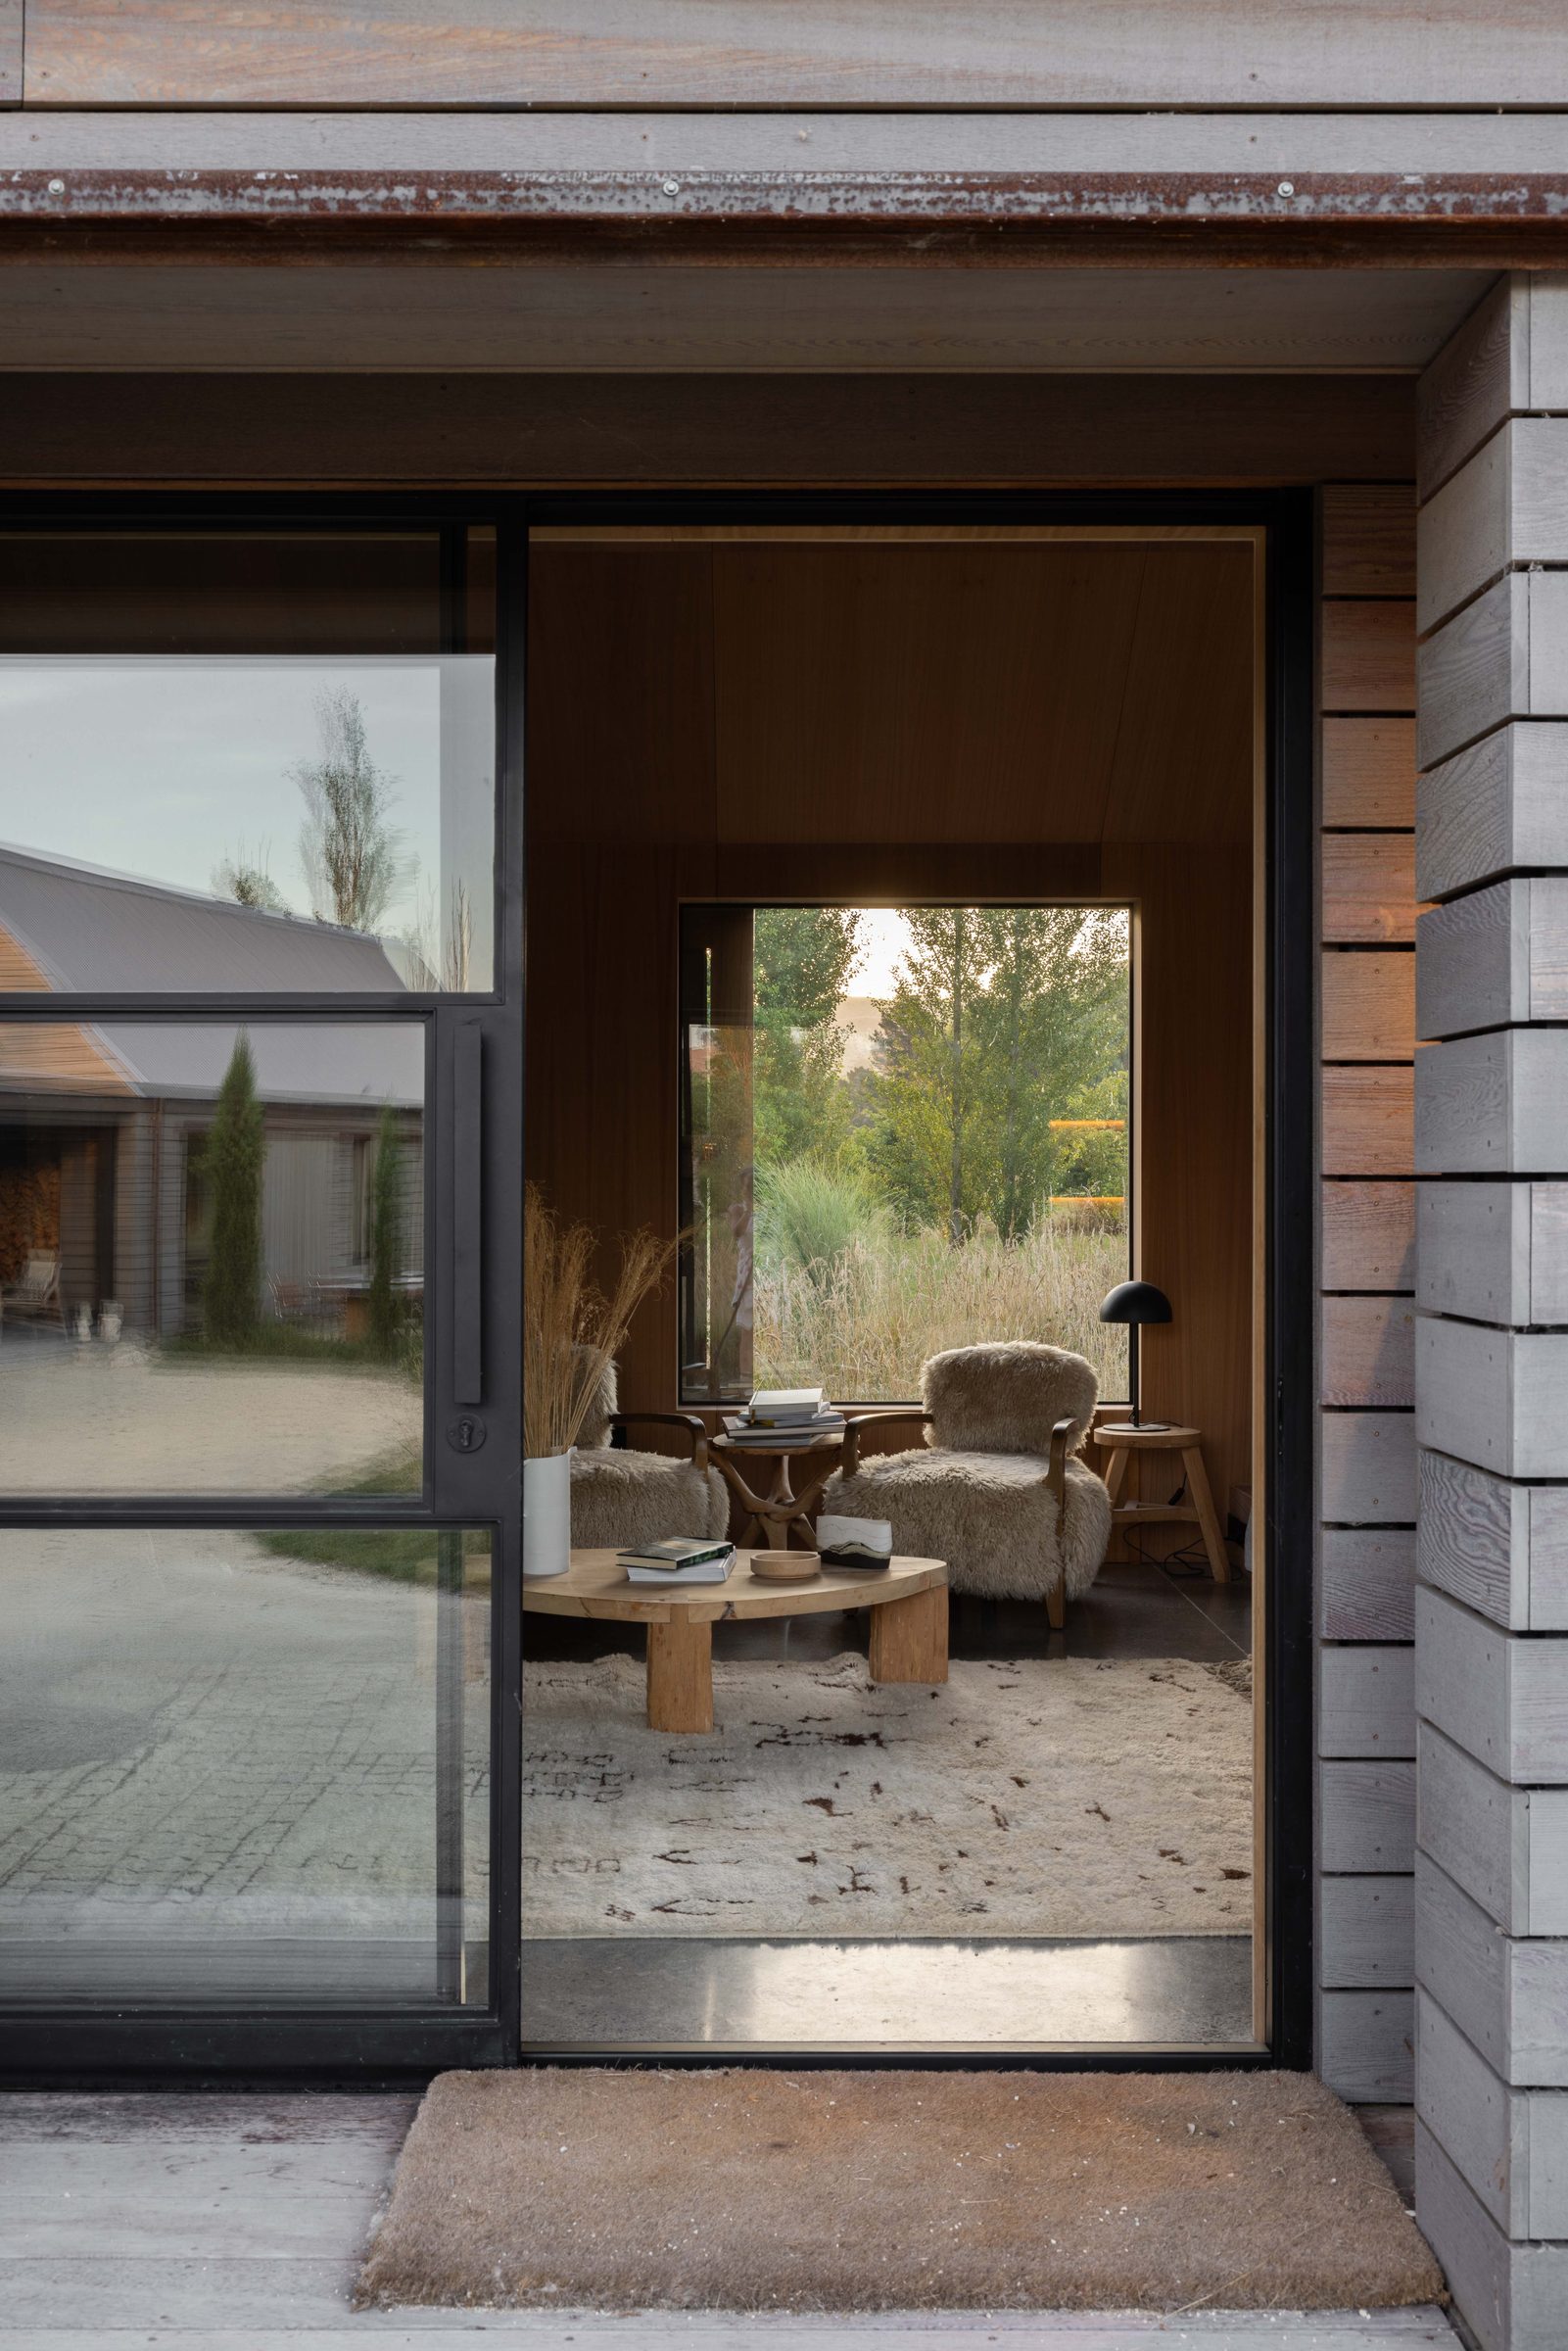
Living room interior at dusk
FIG 05 Living room interior at dusk
Upper-floor casements, lake elevation
FIG 06 Upper-floor casements, lake elevation

“In summer the doors disappear. In winter the inside stays at twenty-one degrees with the heating set low. That’s what the thermal break is for.”

Project lead

Specification

Suite W50 TB
Finish Brushed Bronze
Glazing Double, low-E argon
Hardware Mark I brass lever, satin
Openings 22 openings · 4 elevations
Performance Wind zone Extra-High · U 1.0 W/m²K
Project duration 14 months

Credits

Location Queenstown
Year 2024
Architect Architect TBC
Builder Builder TBC
Photographer Photographer TBC