Residential · 2023

Wairakei

Visitor centre and stillhouse window wall — 24 openings across two buildings

LocationWairakei
ArchitectArchitect TBC
SuiteW40
Year2023
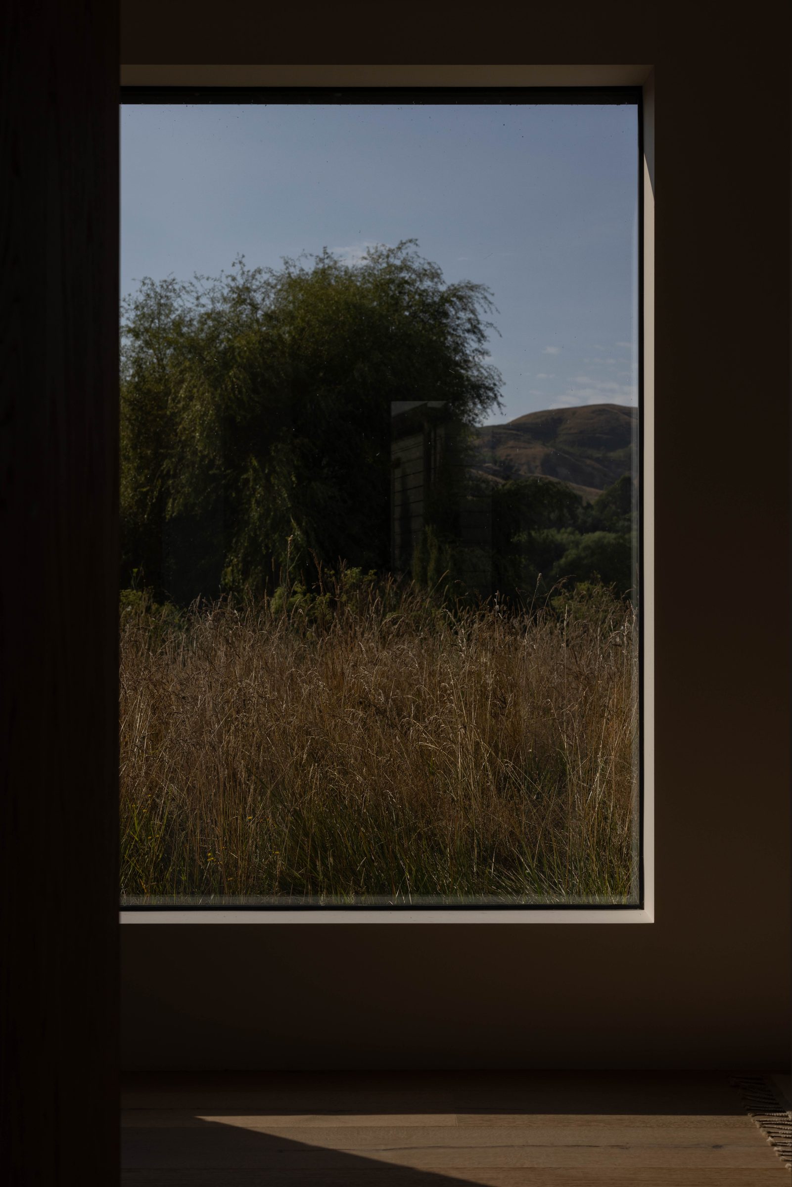
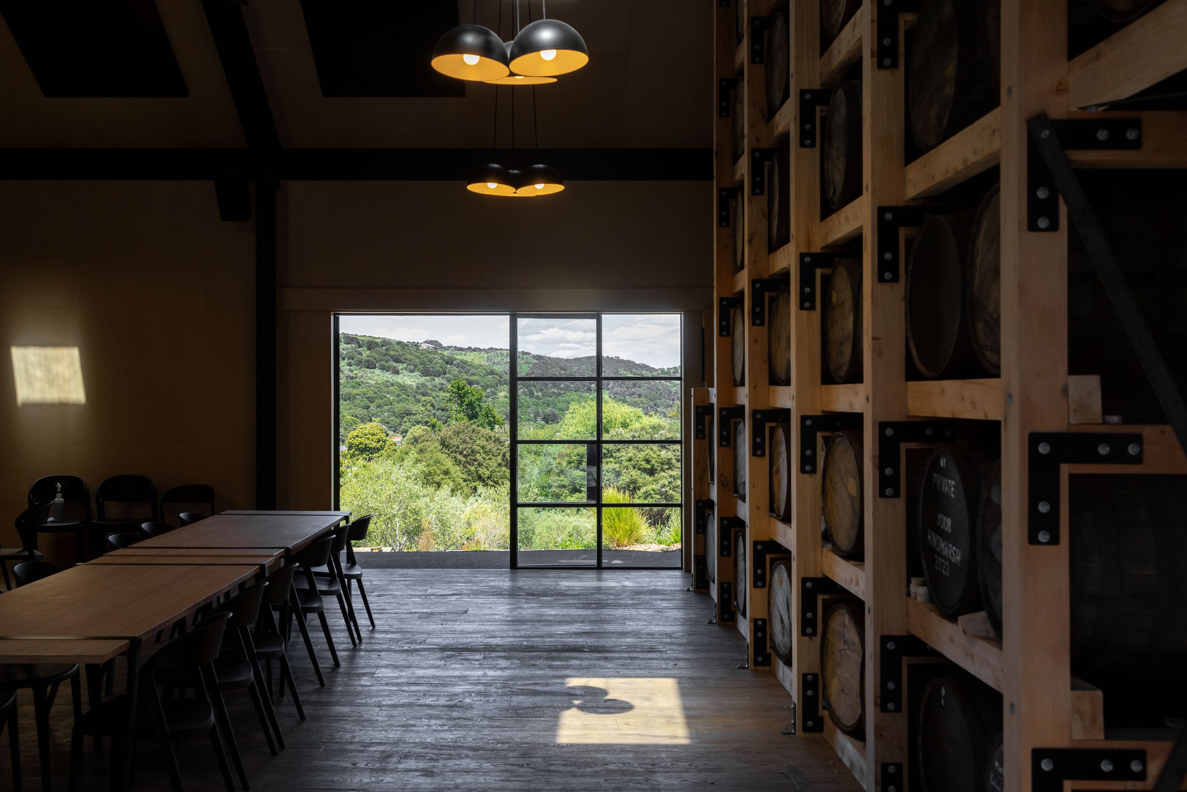
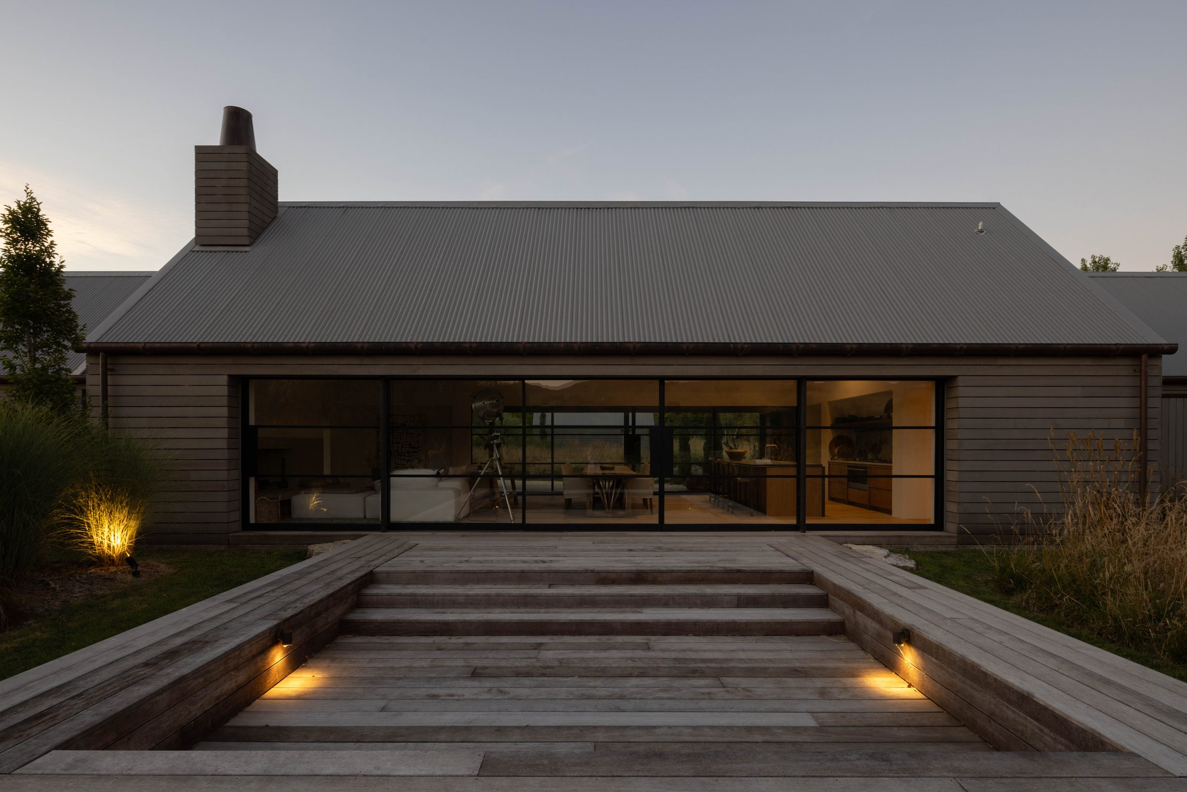
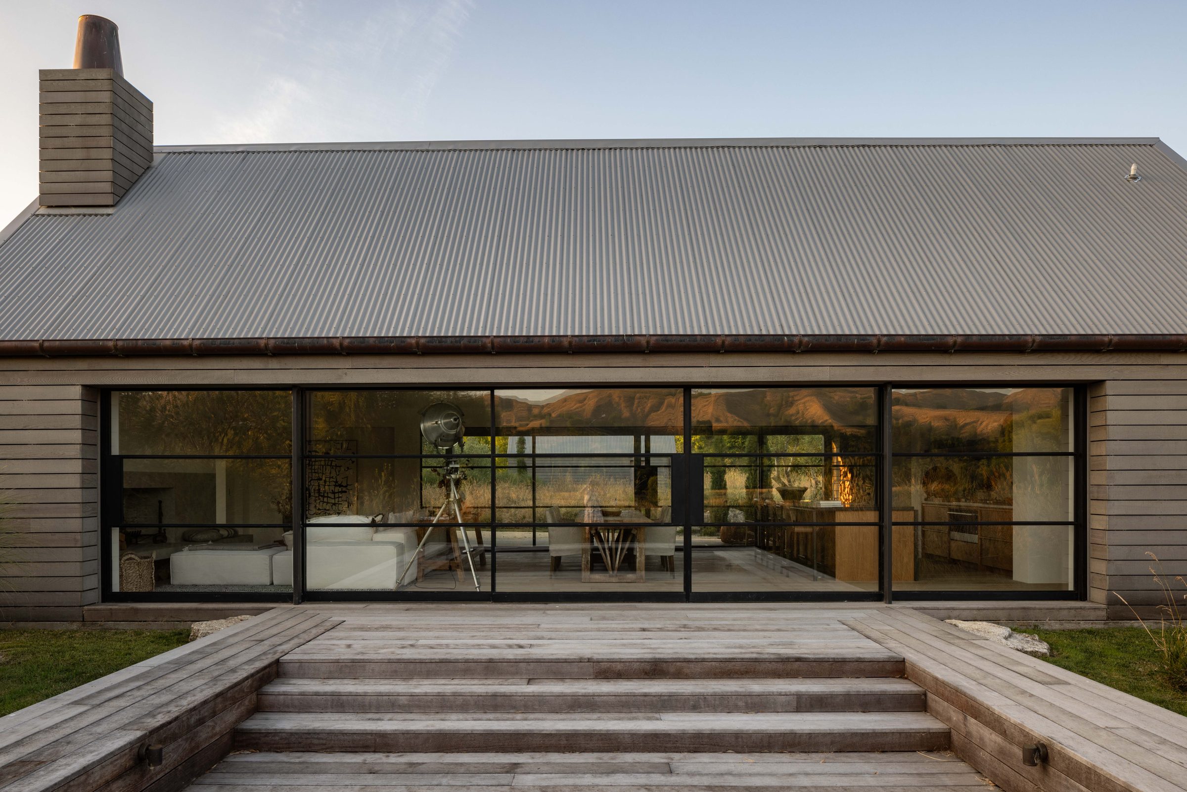
Stillhouse — 14m window wall on the public face
01 / 06 Stillhouse — 14m window wall on the public face
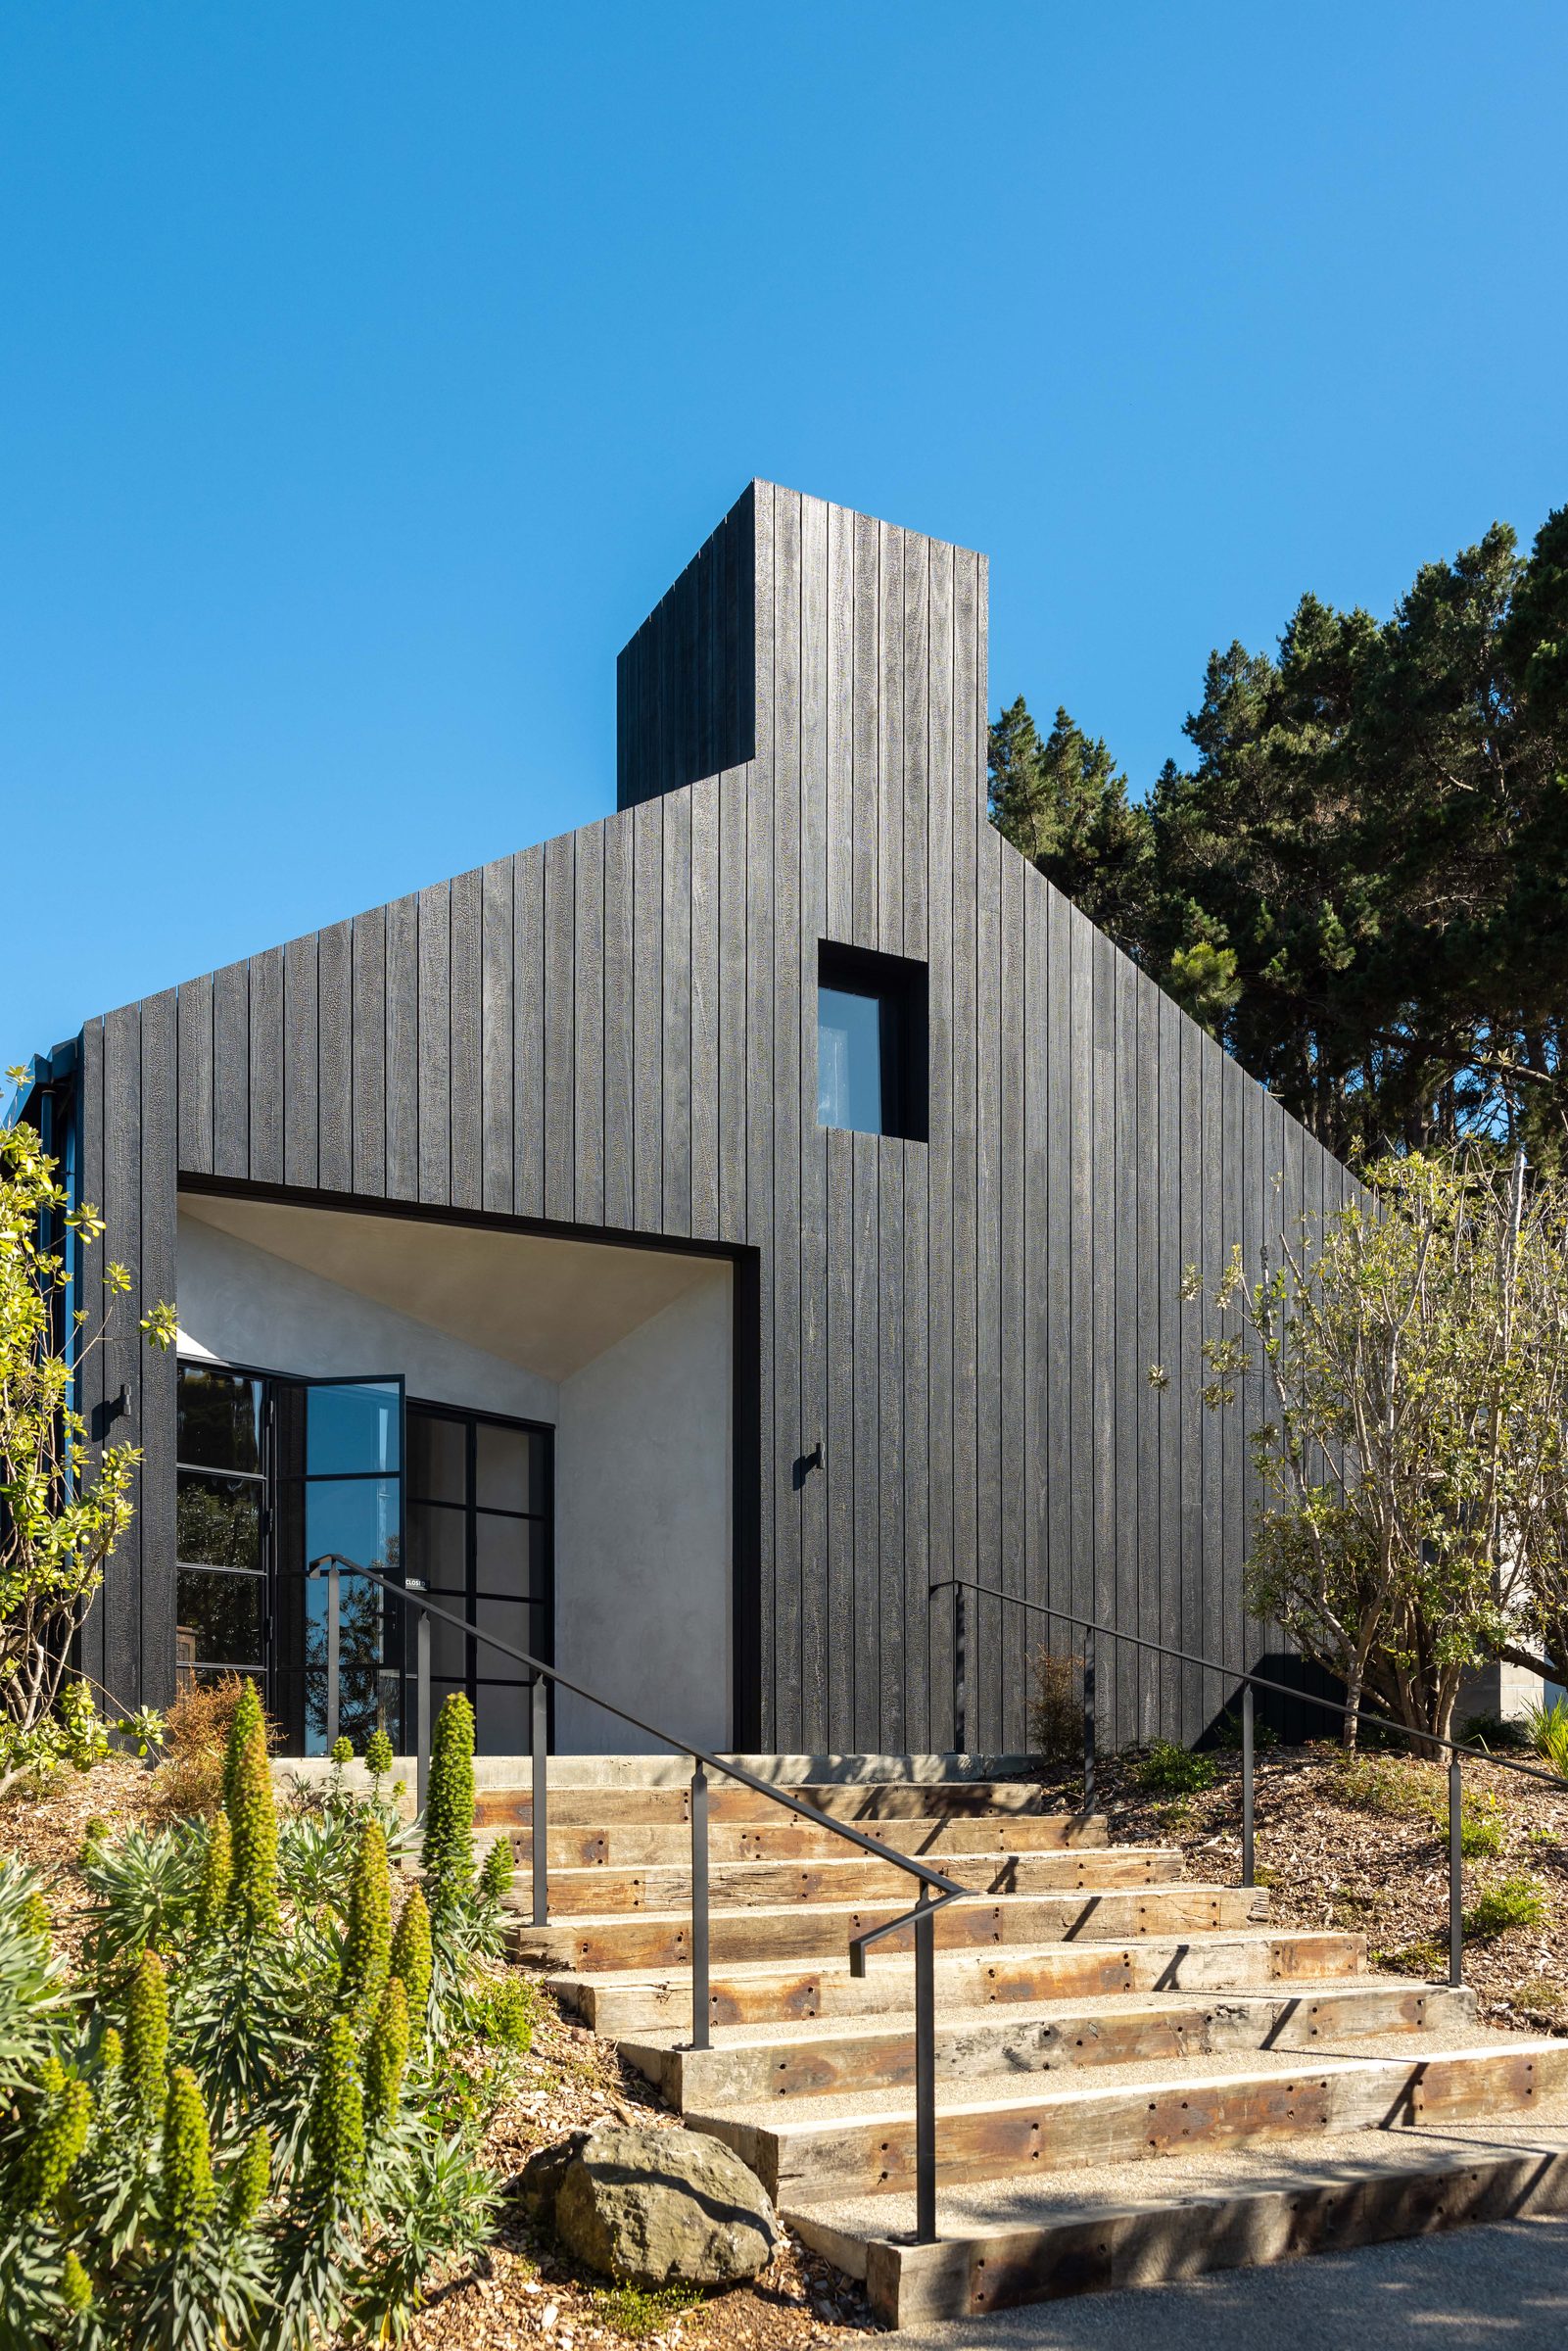
Visitor centre and entry doors
02 / 06 Visitor centre and entry doors
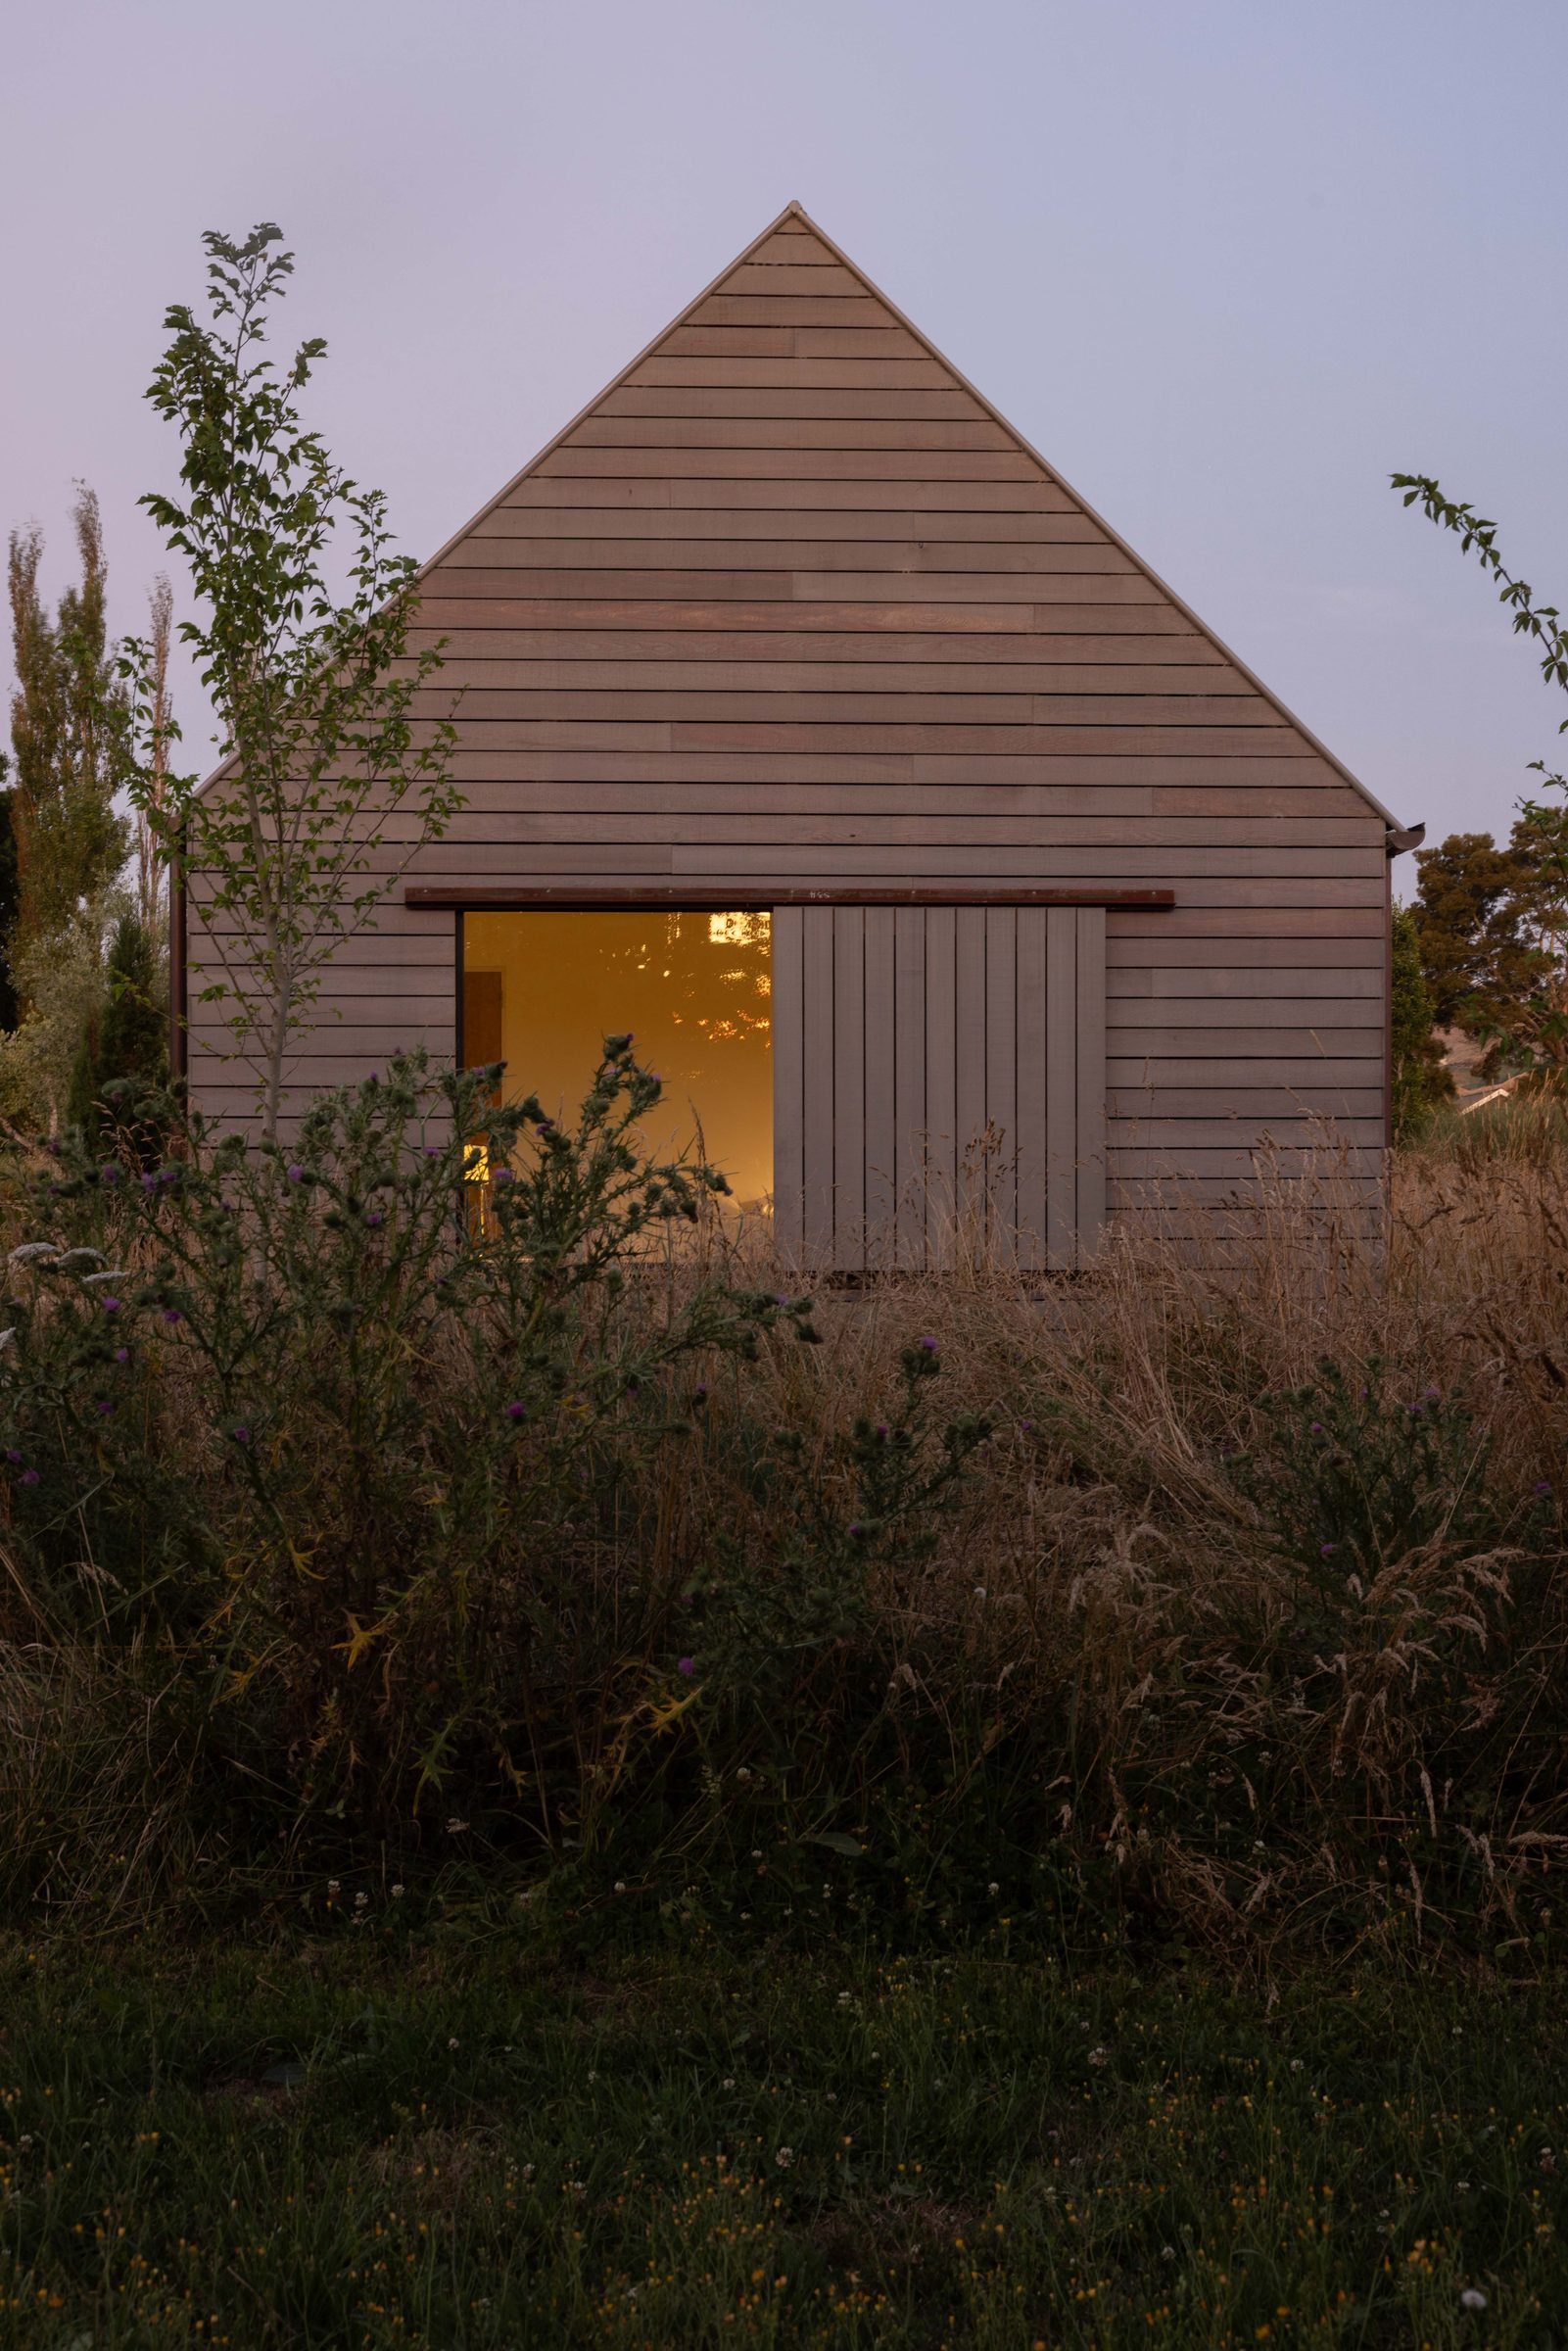
Detail — timber cladding meets steel reveal
03 / 06 Detail — timber cladding meets steel reveal
The brief

A working distillery in the Cardrona Valley. The brief was to keep the agricultural-shed silhouette of the existing buildings while opening the stillhouse to visitors. We delivered a 14-metre window wall in W40 across the public face of the stillhouse, plus a smaller package for the visitor centre next door.

The work

How it came together.

The stillhouse wall is a single composition: 14 metres long, 4.2 metres tall, divided into a 7-bay grid. Each bay is a 2m × 4.2m fixed panel with a centrally-pivoted leaf at floor level. The pivots open by hand from inside — no automation — to vent the still room when needed.

The window wall sits 200mm proud of the timber-clad shed face. The reveal between glass and cladding is a galvanised steel angle, painted to match the W40 finish. From the road, the building reads first as a black timber shed; from the carpark, you see the stills behind glass.

The visitor centre next door uses W40 casements and one entry pair of French doors. Same finish, same hardware. The two buildings share a vocabulary without being identical.
Pivot leaf at the base of a bay
FIG 04 Pivot leaf at the base of a bay
Visitor centre casements
FIG 05 Visitor centre casements
Mullion grid from inside the stillhouse
FIG 06 Mullion grid from inside the stillhouse

“We wanted the building to stay agricultural until you walked up close. Steel windows are the only product that can do that without looking commercial.”

Project architect

Specification

Suite W40
Finish Matte Black (RAL 9005)
Glazing Double, low-E argon
Hardware Tubular pull
Openings 24 openings · 2 buildings
Performance Wind zone High · U 1.0 W/m²K
Project duration 11 months

Credits

Location Wairakei
Year 2023
Architect Architect TBC
Builder Builder TBC
Photographer Photographer TBC