Choose a style.
We’ll build it in steel.
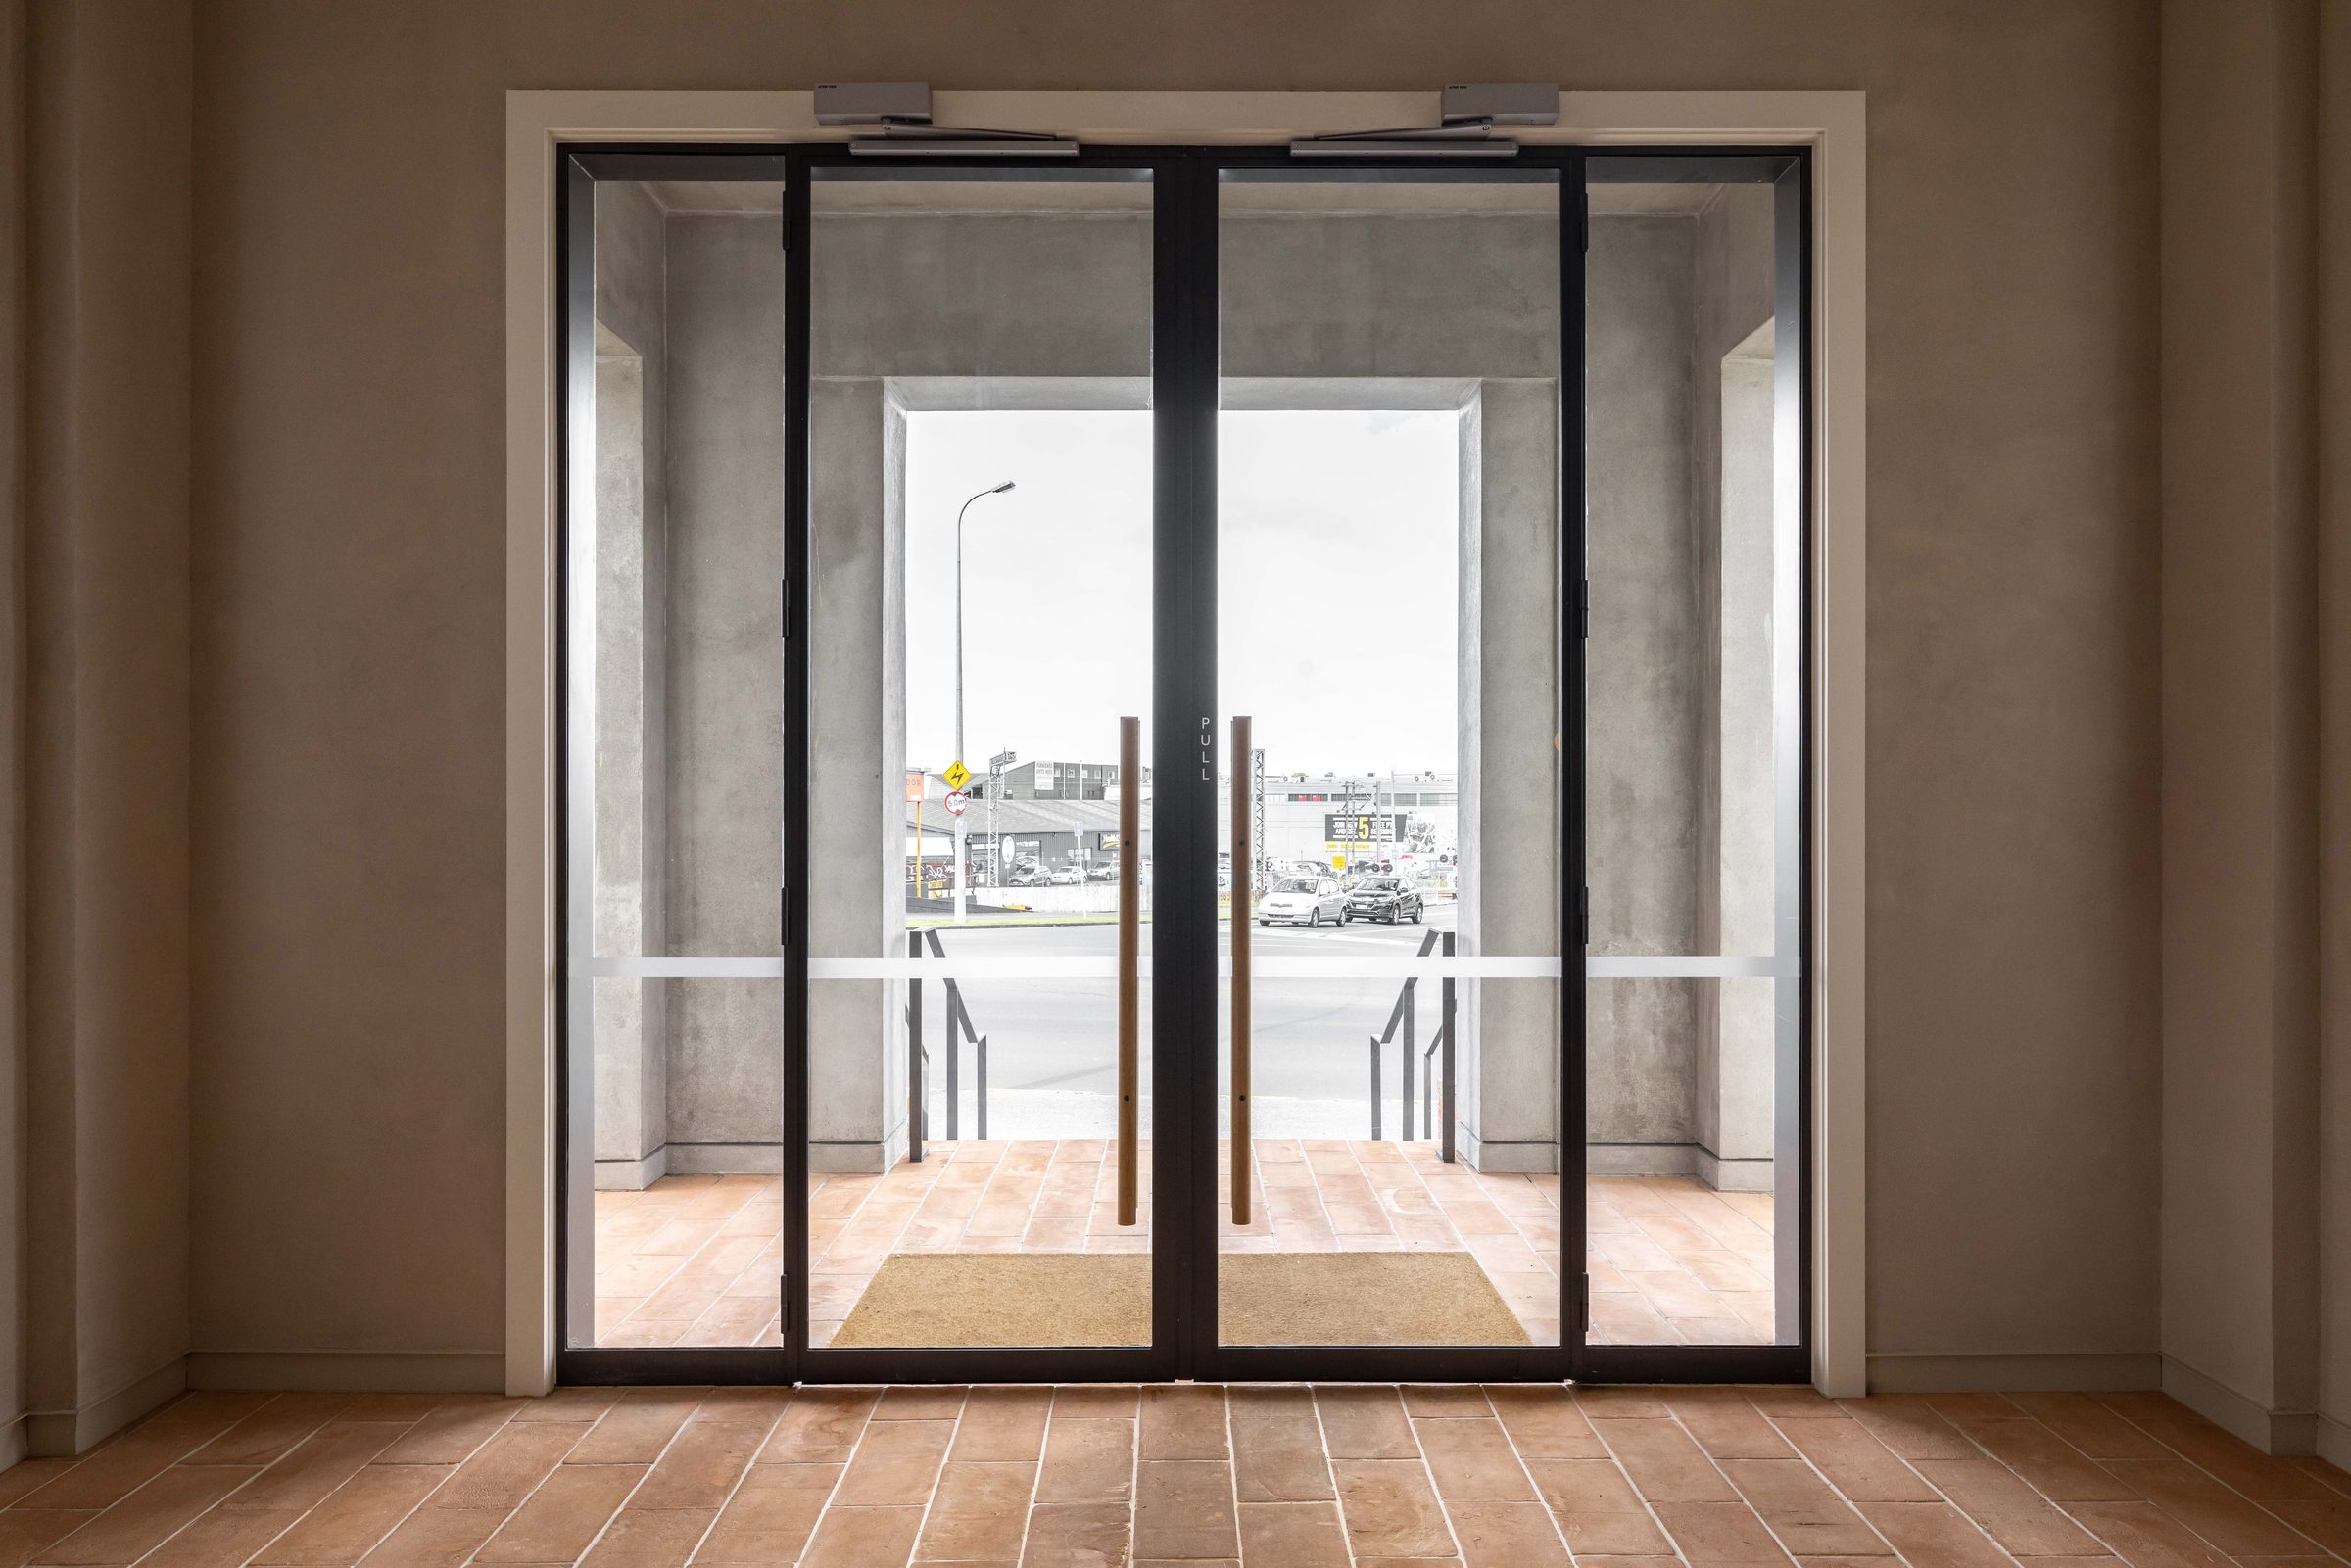
Every Facada opening starts with a style — a fixed design of pane layout, lockbox and kick plate. Pick the style, then make it yours: suite, colour, hardware and glass.
Style
The design — pane layout, lockbox, kick plate. Hinged, French, curve, pivot, sliding, or a window.
Suite
The profile system — SF20, W20, W40, the thermally broken W50/M65/W75 TB, FPS50 or Custom. Slimmer, warmer, or stronger.
Colour
Matt Black, Aged Bronze, Flaxpod, the Rustic range, or any RAL on request.
Hardware & glass
Levers, pulls, flush pulls, fasteners; clear, reeded, low-E or acoustic glass.
Steel sections are too slim to house hardware in the leaf — external doors carry a lockbox (notched at handle height, or run full-height). Internal doors can take a simple welded angle handle.
Single Hinged Doors
French Doors
Curve Doors
Pivot Doors
Sliding Doors
Bifold Doors
Bifold Windows
Windows
Combinations
Swiss engineering.
Built and tested in the open.
Our profiles are designed and engineered in Switzerland, manufactured offshore to that engineering, then assembled, glazed, finished and tested here in Auckland. Every unit is checked against one standard before it ships — wherever a part of it was made.
This is a true steel section — not the thicker aluminium sold as “steel-look”. That is a difference in the material and the sightline you can measure, and it is the claim we stand behind.
Don’t wait. Plan ahead.
Steel joinery is complicated to make — every joint welded, ground and finished by hand. Bring us in early with your architect and the timeline takes care of itself. Specify it at the start, not the end.