Steel
pivot doors.
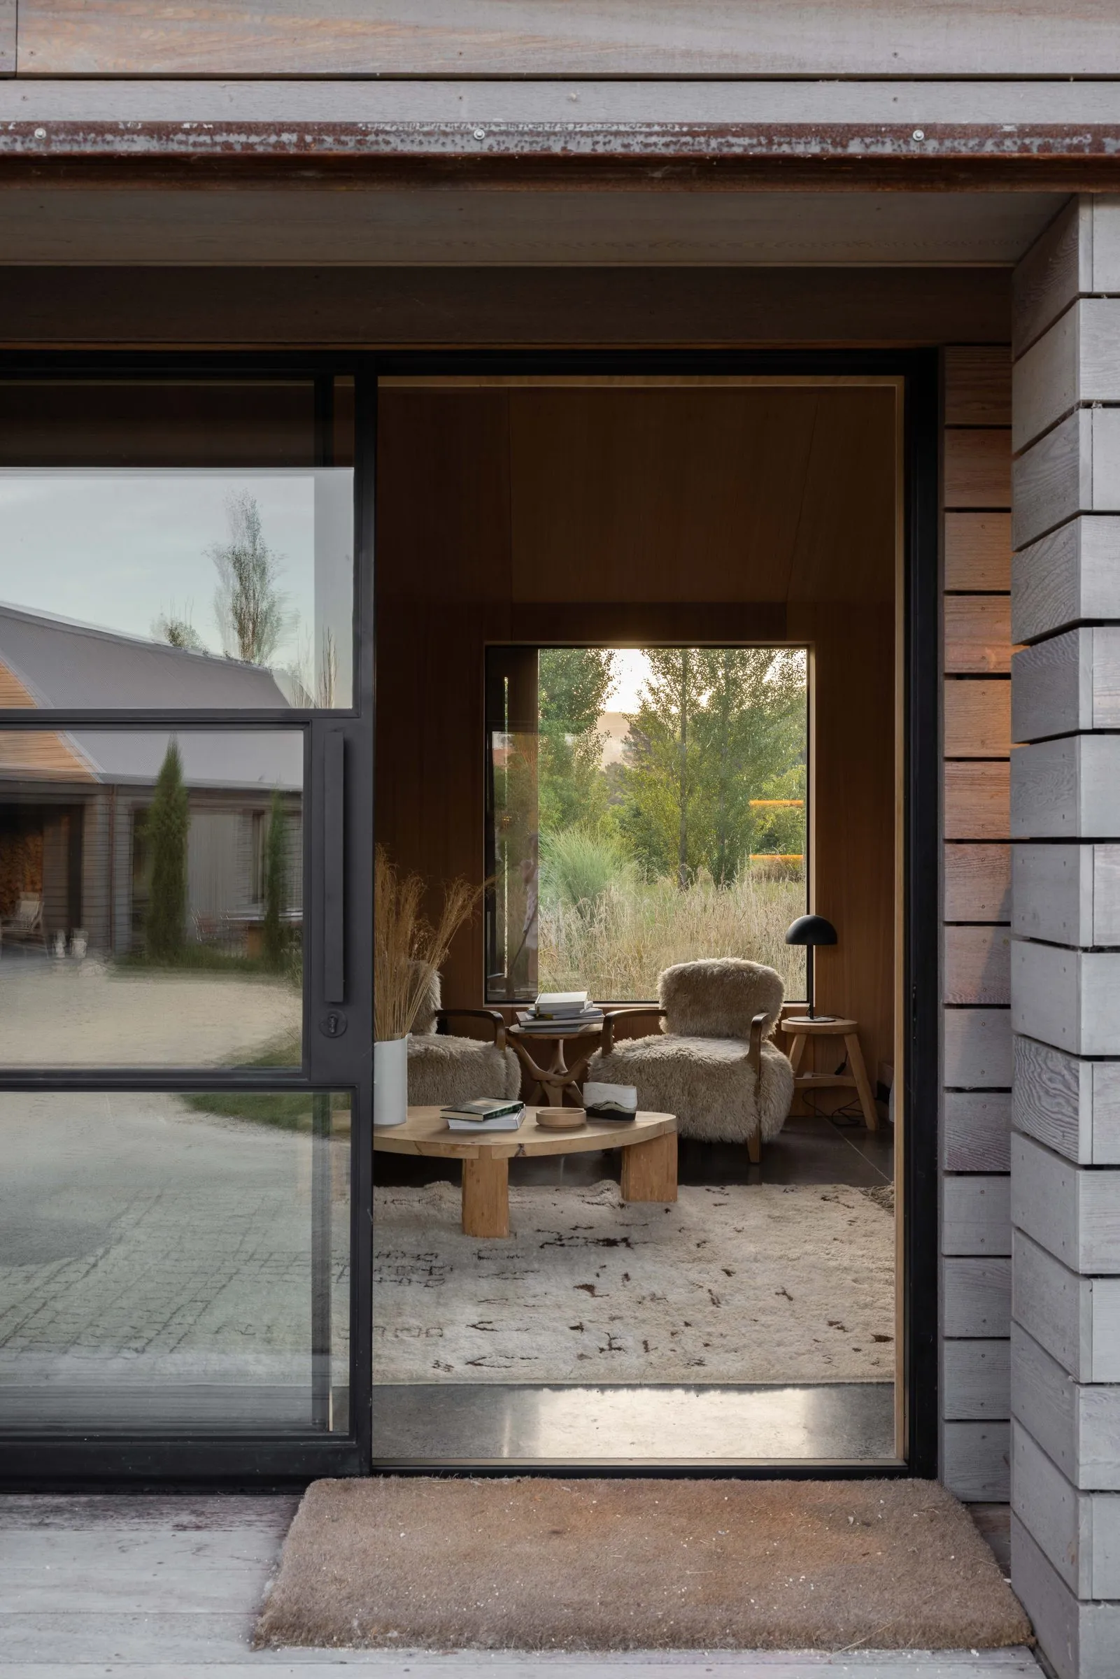
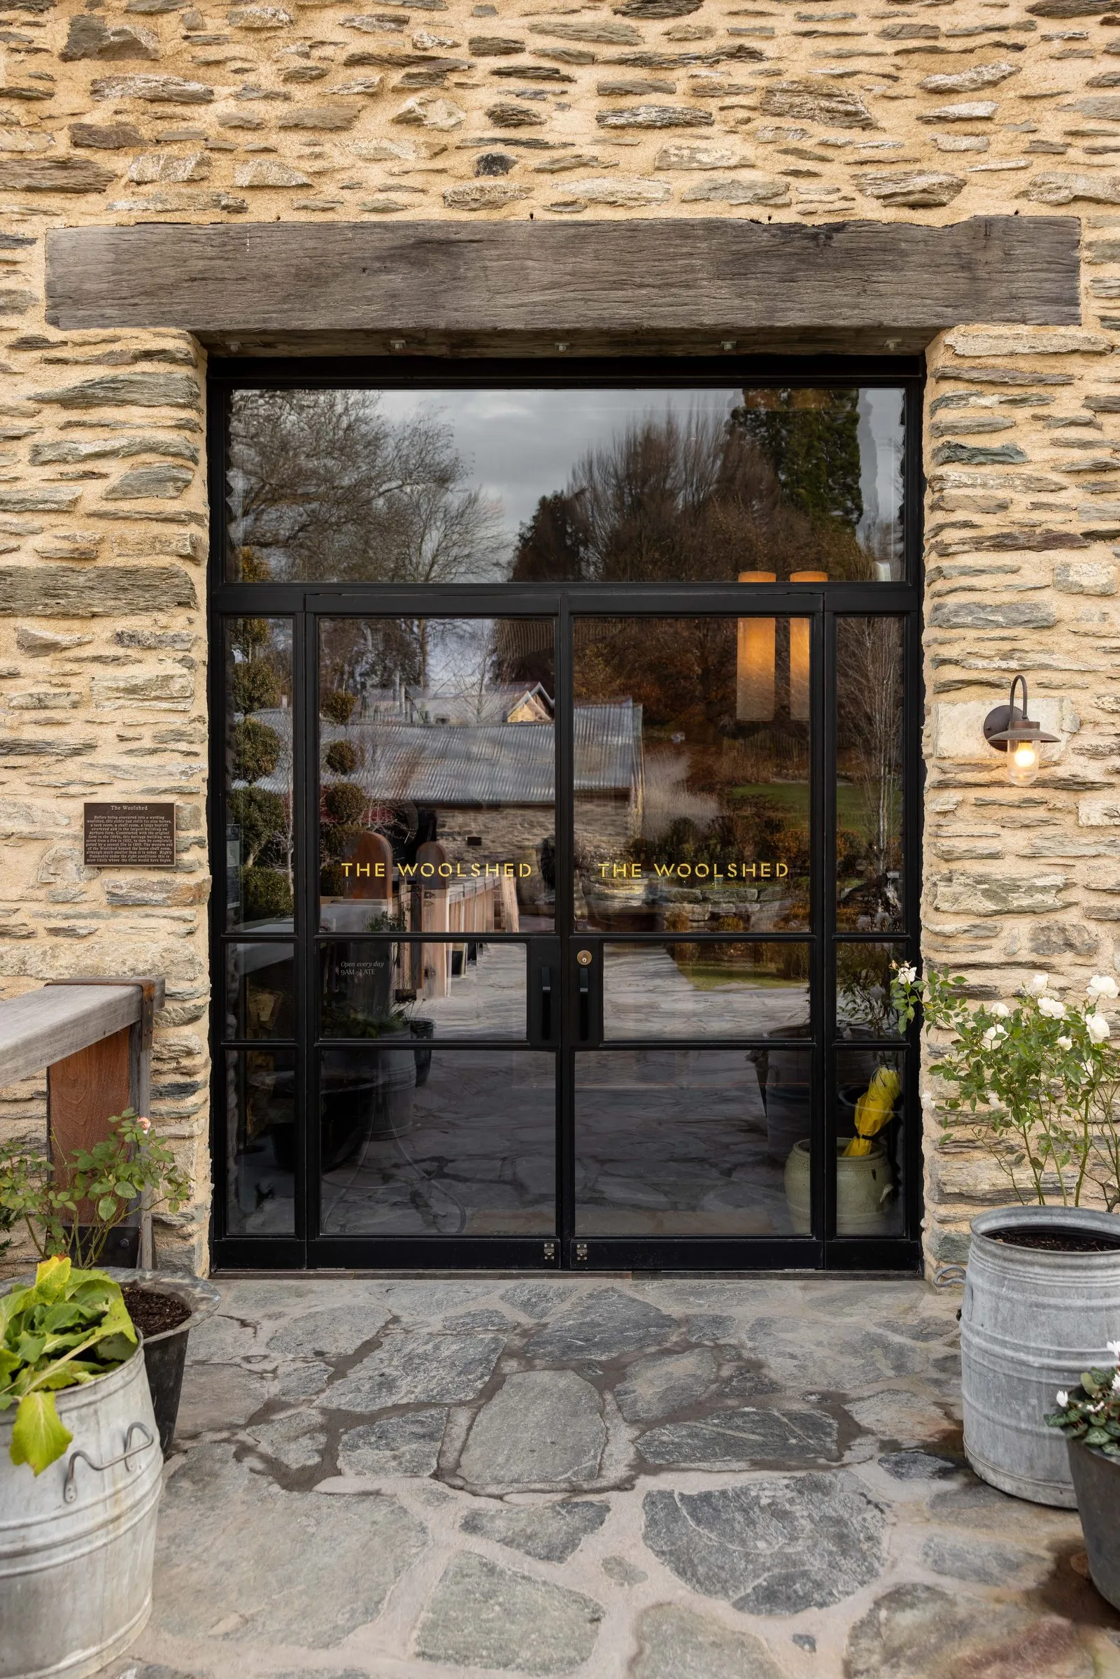
Centrally pivoted on bearings — a statement entry that swings on its own axis, alone or framed by sidelights and a transom.
The shape,
settled first.
A pivot door turns on bearings top and bottom instead of hinges at the jamb, so the leaf balances around its own axis. That geometry lets steel carry a bigger, heavier leaf than hinges comfortably would — which is why the pivot is the statement entry of the range.
The set design is a single clean leaf; from there the opening can grow into a composition — a pivot framed by fixed sidelights and a transom is its own design in the combinations set. Hardware follows the format: a solid pull bar rather than a lever, run at the length the leaf asks for.
Pivots are built in the heavier suites — W40 for the everyday envelope, W50 TB where the entry sits in a cold climate, and FPS50 where the brief is strength first.
External sizes are governed by wind zone — we confirm limits for your site when you enquire. See how the range performs.
Pick a design.
Then make it yours.
Each design is a fixed layout — panes, lockbox, kick plate. Open one in the builder and it carries straight through: suite, colour, hardware and glass are yours to choose, and nothing you pick here is asked again.
Same design.
Different steel.
The suite is the profile system behind the design — it sets the sightline, the glazing and the warmth. Relative cost shows as a tier, one to seven; a number appears only in the builder, once your opening is fully specified.
FPS50
Uninsulated. Strongest. Security & fire.
Large, high-traffic & commercial openings; fire, smoke & anti-burglar options
Finished
by hand.
Every unit is grit-blasted, primed and top-coated in the colour you choose — our house palette or any RAL on request — with the full corrosion-protection process underneath.
This style usually carries pull hardware — solid bar, 450 / 600 / 900mm — in a choice of seven finishes. Glass runs from clear toughened to low-E insulated units, matched to the suite you choose.
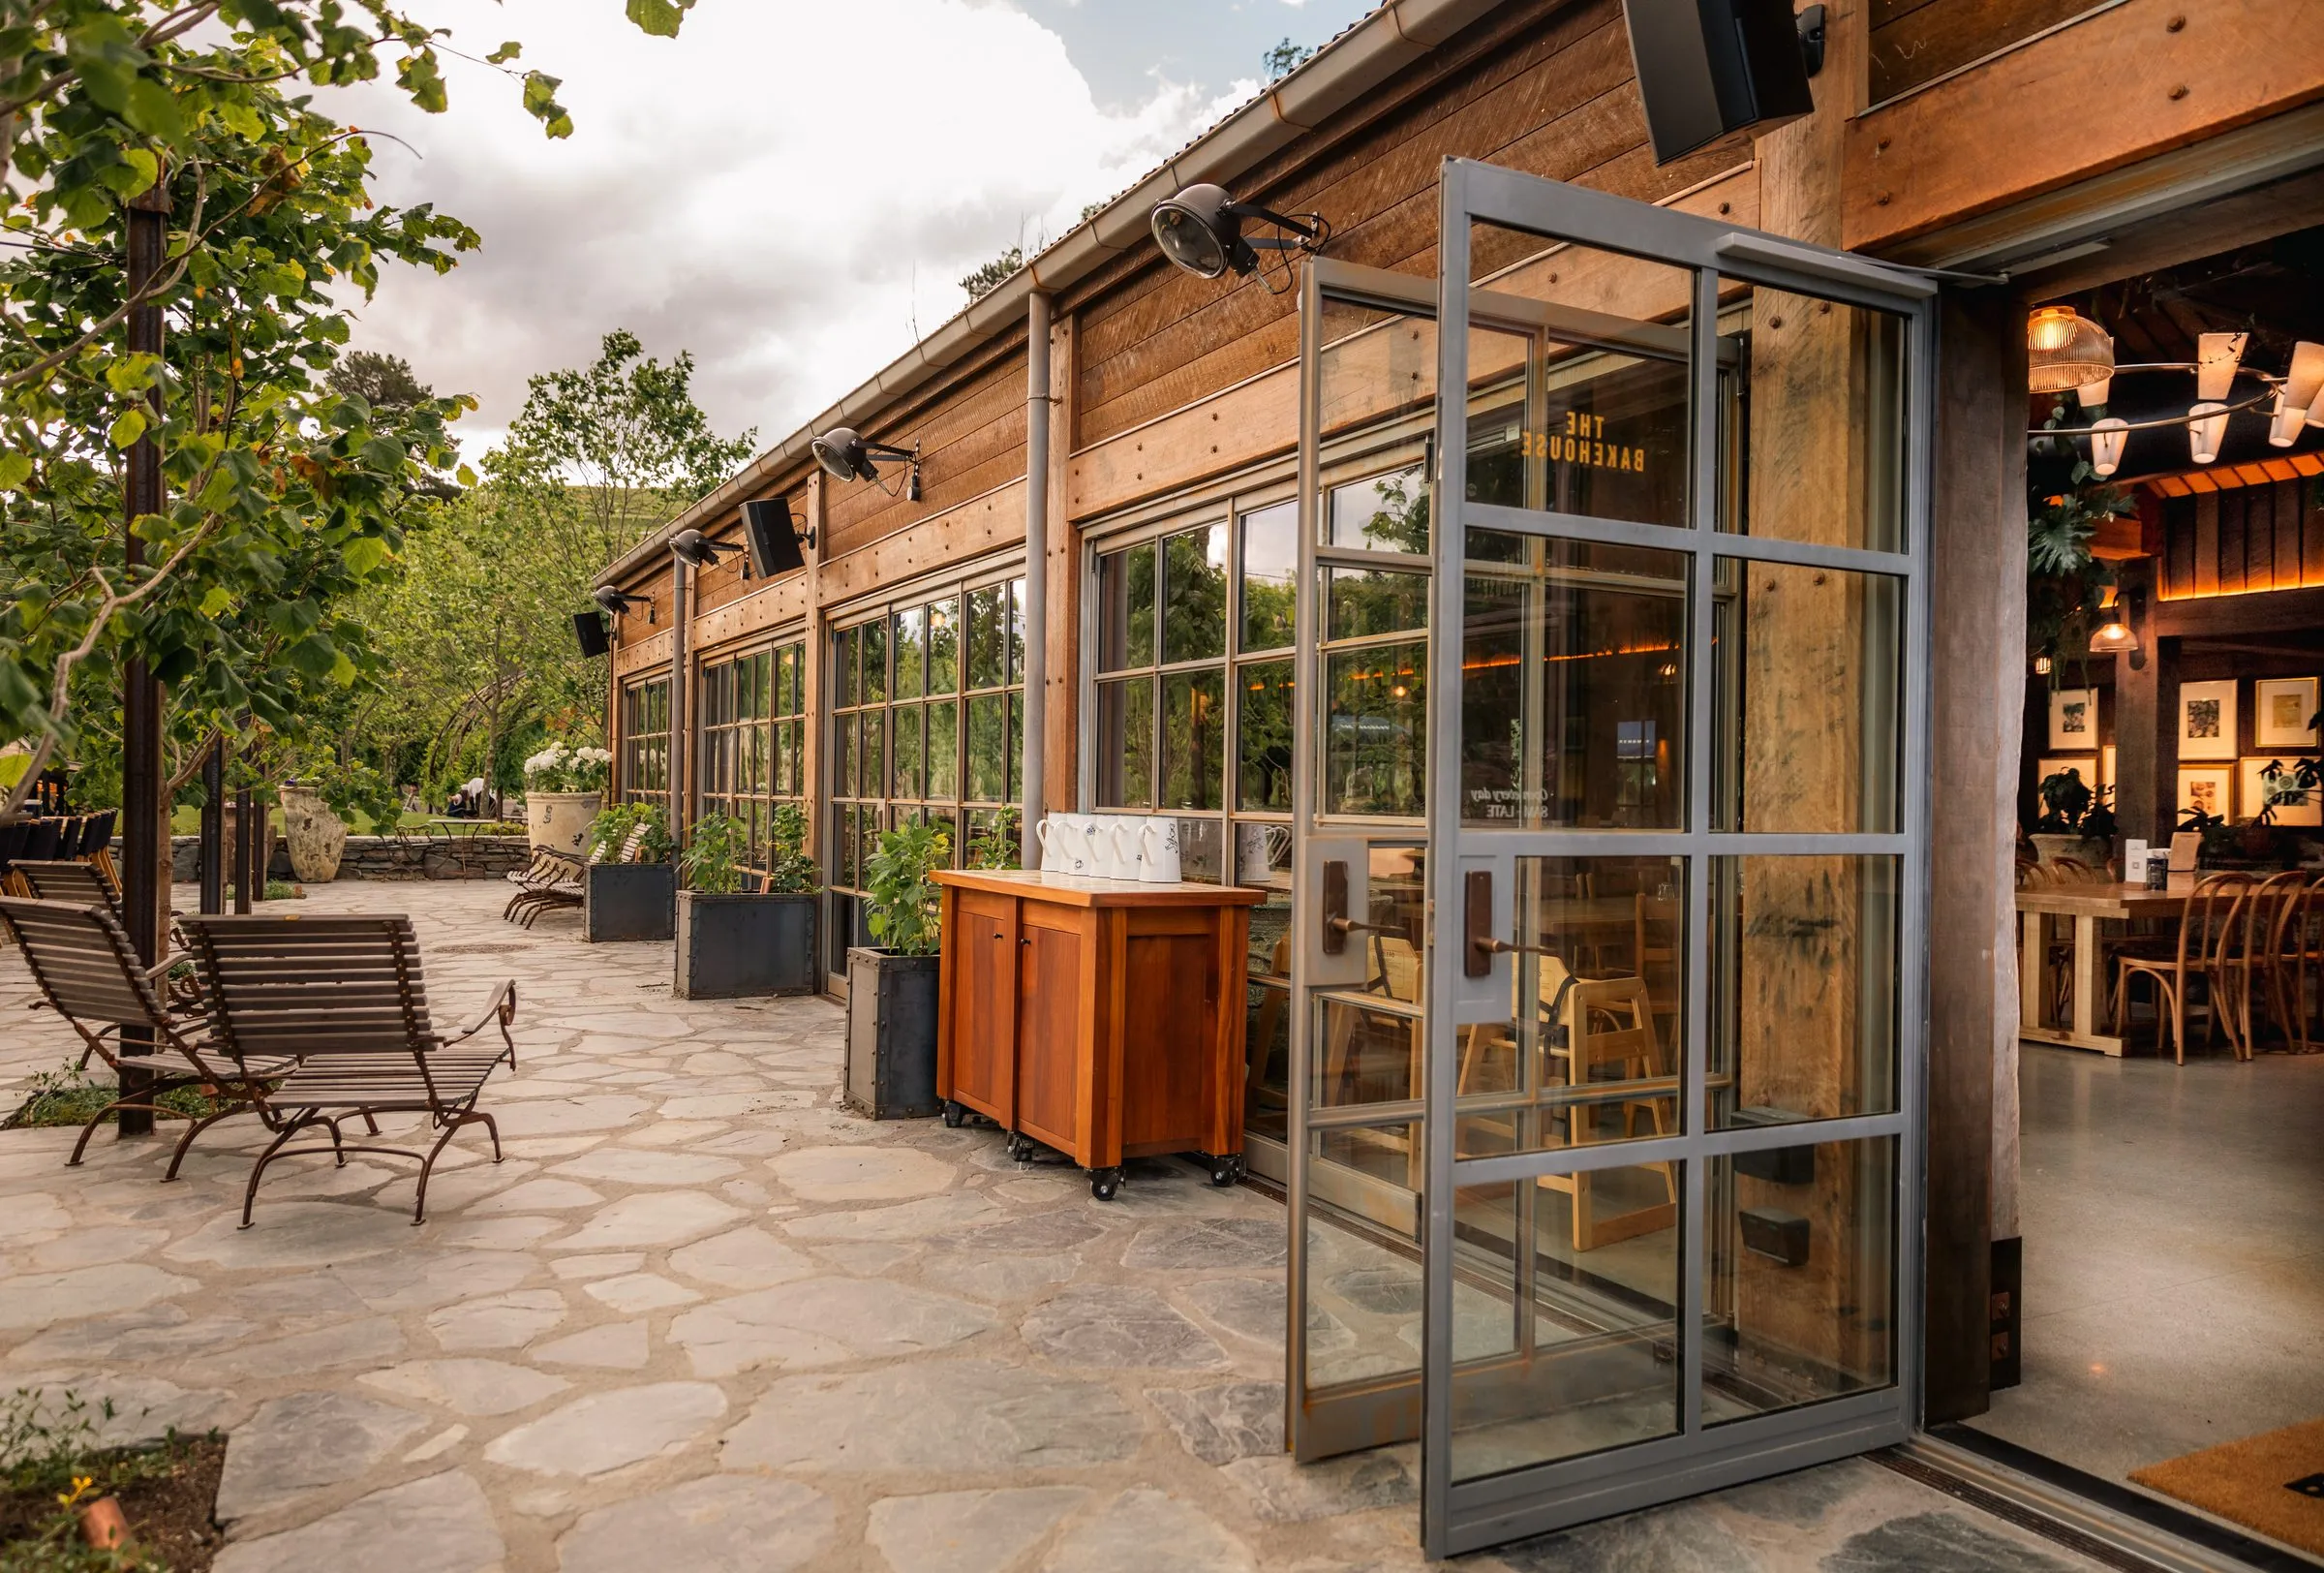
Steel Doors with Sidelights
A door framed by fixed sidelights and transoms — a composed entry opening, built to your elevation.
Steel Hinged Doors
One leaf, side-hung — the everyday steel doorway, in six set designs from a single full-height lite to a six-lite grid.
Steel Sliding Doors
Top-hung, bottom-guided panels that slide away — two, three or four panels to a run. We choose sliding over bifold for reliability.
Build your opening — suite, colour, hardware, glass.
Don’t wait. Plan ahead.
Steel joinery is complicated to make — every joint welded, ground and finished by hand. Bring us in early with your architect and the timeline takes care of itself. Specify it at the start, not the end.