Steel partitions &
internal screens.
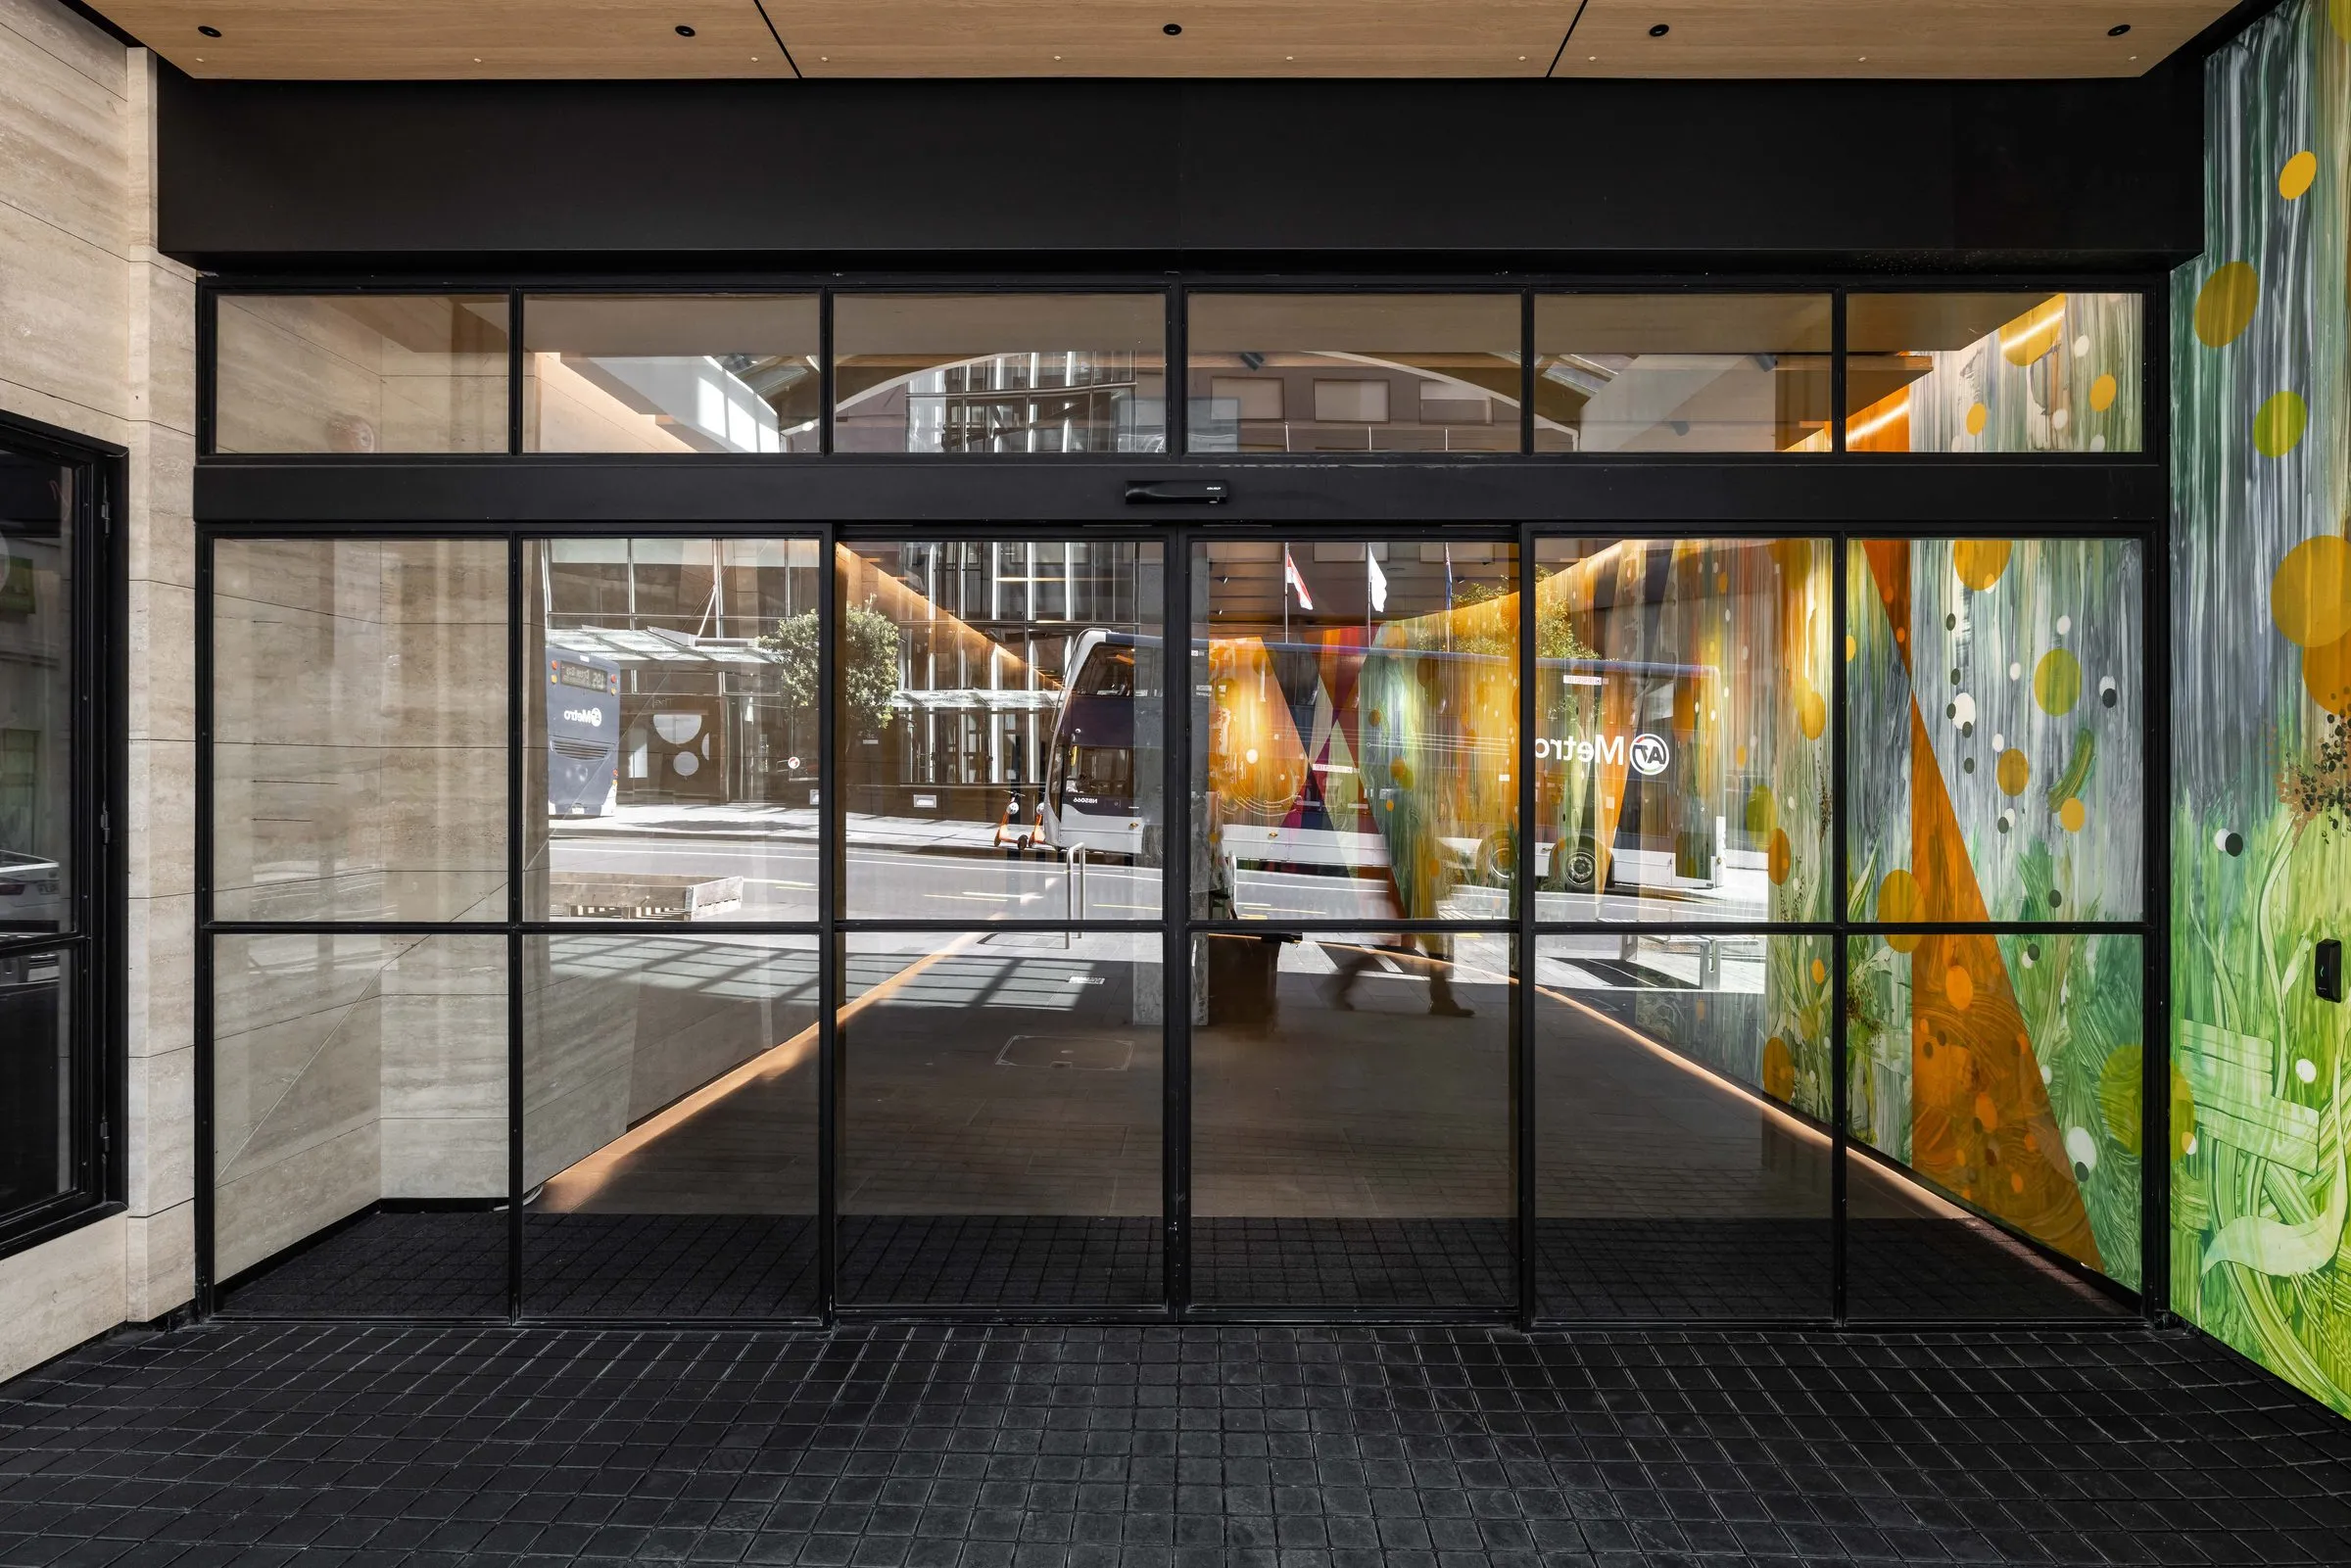
Floor-to-ceiling office screens and multi-bay window walls — slim single-glazed steel that divides a room without closing it.
The shape,
settled first.
An internal steel screen divides a room the way a wall never can: the space stays one volume, light keeps moving, and the black line of the frame does the architectural work. It is also the gentlest way into genuine steel — single-glazed, sheltered, and free of the weather performance an external wall must carry.
Two set designs cover most briefs. The office screen is a floor-to-ceiling divider, single-glazed in the slim W20 suite. The window wall is a multi-bay glazed wall with its mullion grid set out to drawings — and either can carry a hinged or pivot steel door within the run.
Internal units have far fewer size restrictions than external ones, so partitions are drawn to the room rather than to a chart. W20 keeps the sightline at its slimmest; SF20 is the standardised path; W40 and FPS50 step in where a wall wants more section.
External sizes are governed by wind zone — we confirm limits for your site when you enquire. See how the range performs.
Pick a design.
Then make it yours.
Each design is a fixed layout — panes, lockbox, kick plate. Open one in the builder and it carries straight through: suite, colour, hardware and glass are yours to choose, and nothing you pick here is asked again.
Same design.
Different steel.
The suite is the profile system behind the design — it sets the sightline, the glazing and the warmth. Relative cost shows as a tier, one to seven; a number appears only in the builder, once your opening is fully specified.
SF20
The standardised series. The accessible way into steel.
Internal screens & sheltered openings, standard sizes
W20
The slimmest. Single-glazed.
Heritage, internal partitions, mild climates
FPS50
Uninsulated. Strongest. Security & fire.
Large, high-traffic & commercial openings; fire, smoke & anti-burglar options
Finished
by hand.
Every unit is grit-blasted, primed and top-coated in the colour you choose — our house palette or any RAL on request — with the full corrosion-protection process underneath.
This style usually carries concealed hardware — flush & edge pulls, hidden catches — in a choice of seven finishes. Glass runs from clear toughened to low-E insulated units, matched to the suite you choose.
Fixed Steel Windows
The picture window — maximum glass, no opening sash, one to three panes to a unit.
Steel Pivot Doors
Centrally pivoted on bearings — a statement entry that swings on its own axis, alone or framed by sidelights and a transom.
Steel Hinged Doors
One leaf, side-hung — the everyday steel doorway, in six set designs from a single full-height lite to a six-lite grid.
Build your opening — suite, colour, hardware, glass.
Don’t wait. Plan ahead.
Steel joinery is complicated to make — every joint welded, ground and finished by hand. Bring us in early with your architect and the timeline takes care of itself. Specify it at the start, not the end.