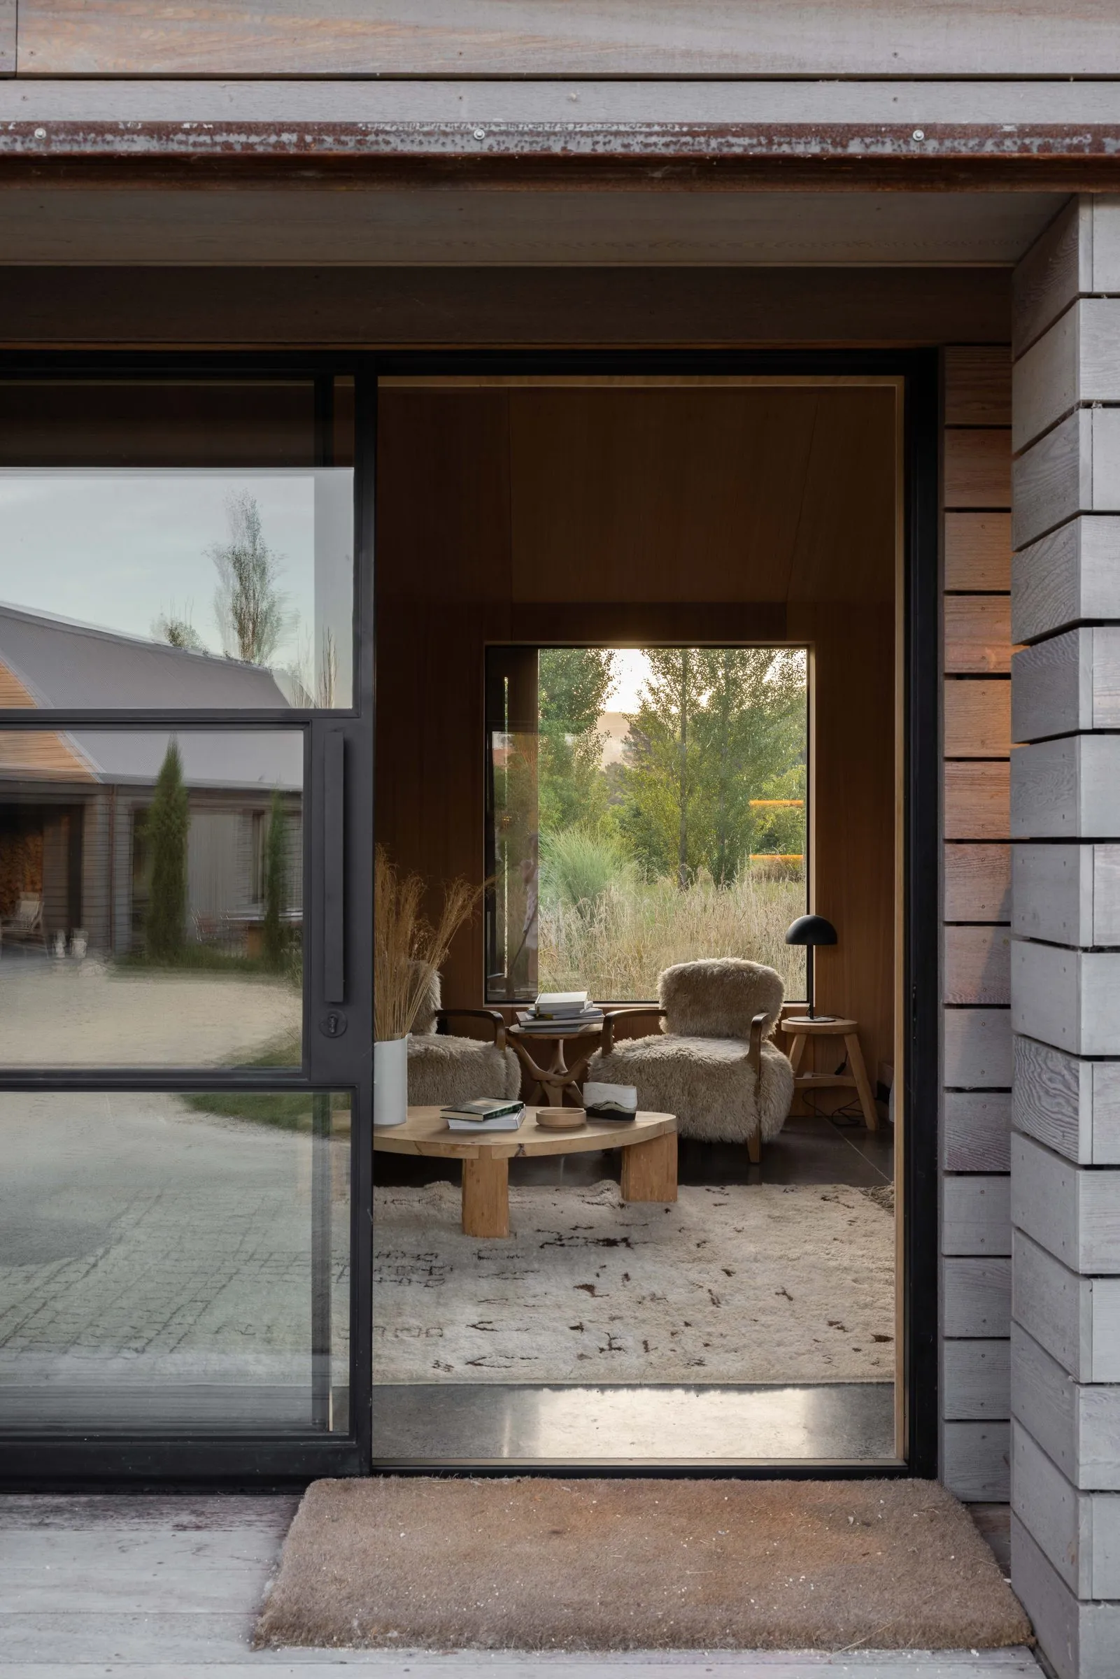
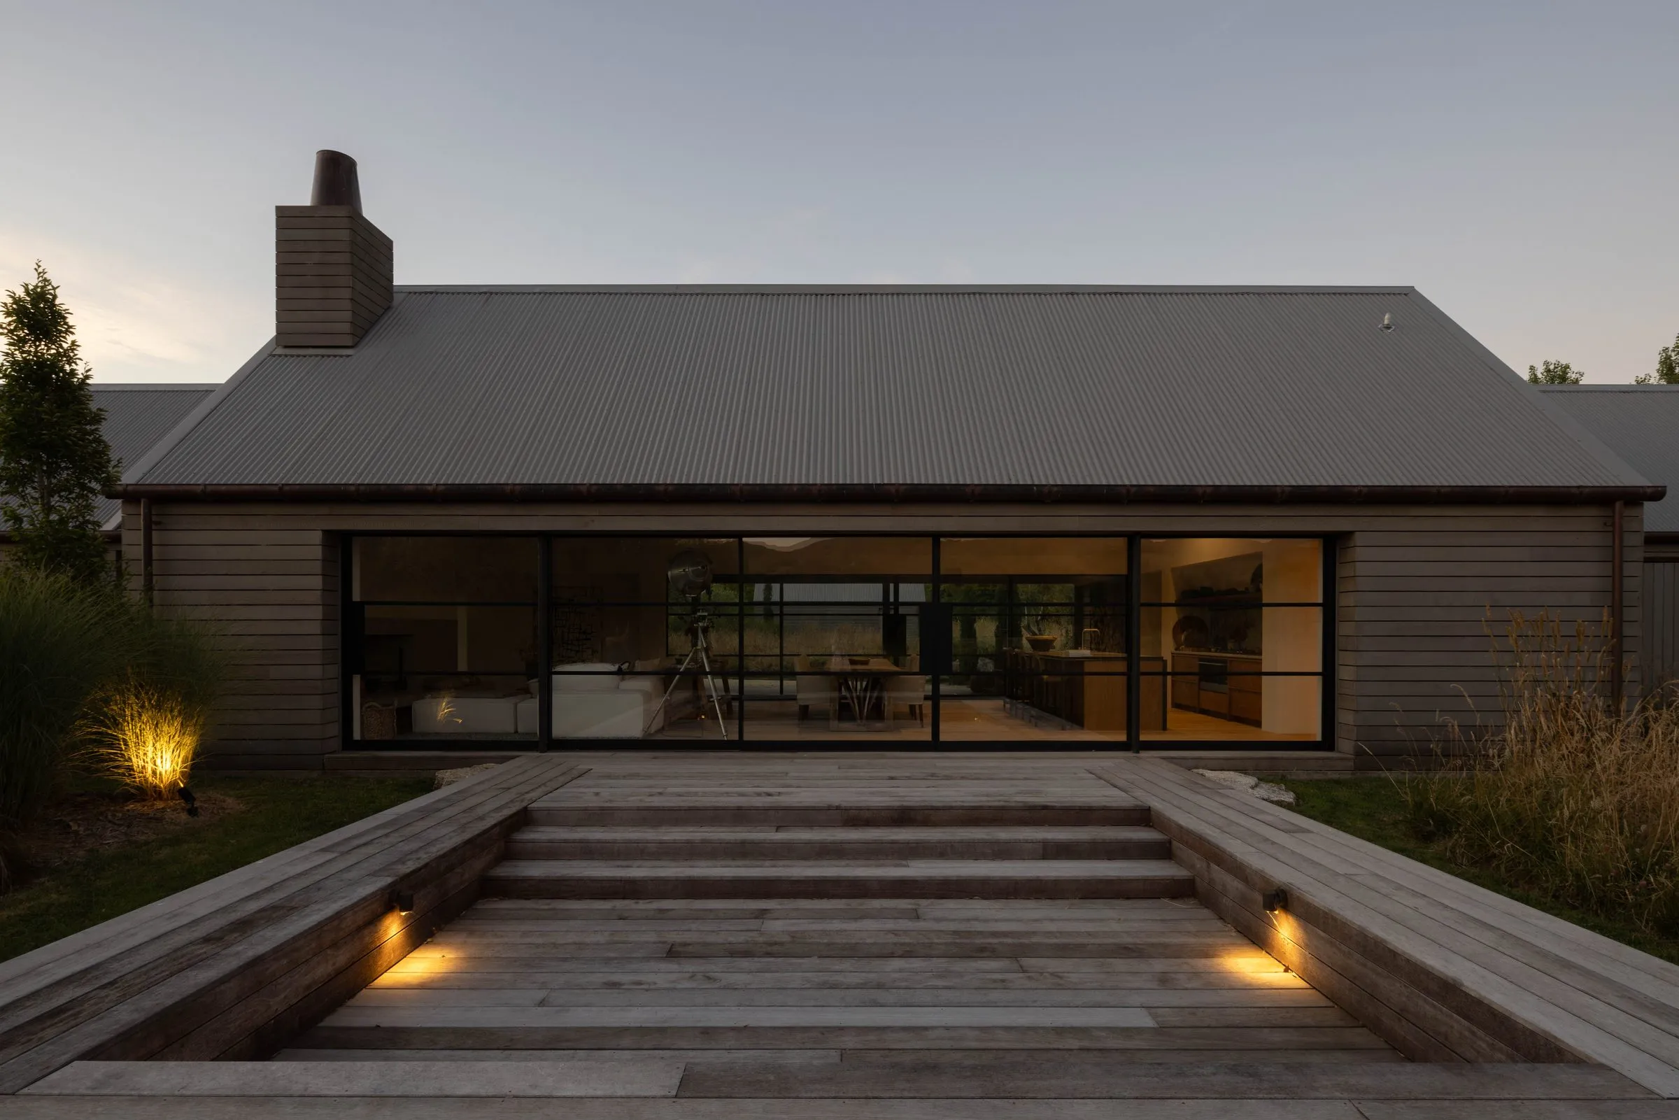
Steel sliding
windows.
Two panes on a horizontal track — one fixed, one sliding past it — for wide, low openings.
The shape,
settled first.
A sliding window runs a pane along a horizontal track past its fixed partner, opening half the width without a sash swinging into the room or the path outside — the format for wide, low openings: over benches, along verandas, across a servery.
The set design is two panels, one fixed and one opening, and it composes into longer runs where the elevation calls for it. Like the sliding door it borrows its hardware from, the panel face stays clean — flush pulls and concealed catches rather than levers.
Sliding windows are built in the heavier suites — W40, thermally broken W50 TB and FPS50 — because a moving pane rewards a deeper, stiffer section.
External sizes are governed by wind zone — we confirm limits for your site when you enquire. See how the range performs.
Pick a design.
Then make it yours.
Each design is a fixed layout — panes, lockbox, kick plate. Open one in the builder and it carries straight through: suite, colour, hardware and glass are yours to choose, and nothing you pick here is asked again.
Same design.
Different steel.
The suite is the profile system behind the design — it sets the sightline, the glazing and the warmth. Relative cost shows as a tier, one to seven; a number appears only in the builder, once your opening is fully specified.
FPS50
Uninsulated. Strongest. Security & fire.
Large, high-traffic & commercial openings; fire, smoke & anti-burglar options
Finished
by hand.
Every unit is grit-blasted, primed and top-coated in the colour you choose — our house palette or any RAL on request — with the full corrosion-protection process underneath.
This style usually carries concealed hardware — flush & edge pulls, hidden catches — in a choice of seven finishes. Glass runs from clear toughened to low-E insulated units, matched to the suite you choose.
Steel Sliding Doors
Top-hung, bottom-guided panels that slide away — two, three or four panels to a run. We choose sliding over bifold for reliability.
Steel Bifold Windows
Servery-style panels that fold and stack open — made for kitchen pass-throughs and outdoor bars.
Fixed Steel Windows
The picture window — maximum glass, no opening sash, one to three panes to a unit.
Build your opening — suite, colour, hardware, glass.
Don’t wait. Plan ahead.
Steel joinery is complicated to make — every joint welded, ground and finished by hand. Bring us in early with your architect and the timeline takes care of itself. Specify it at the start, not the end.