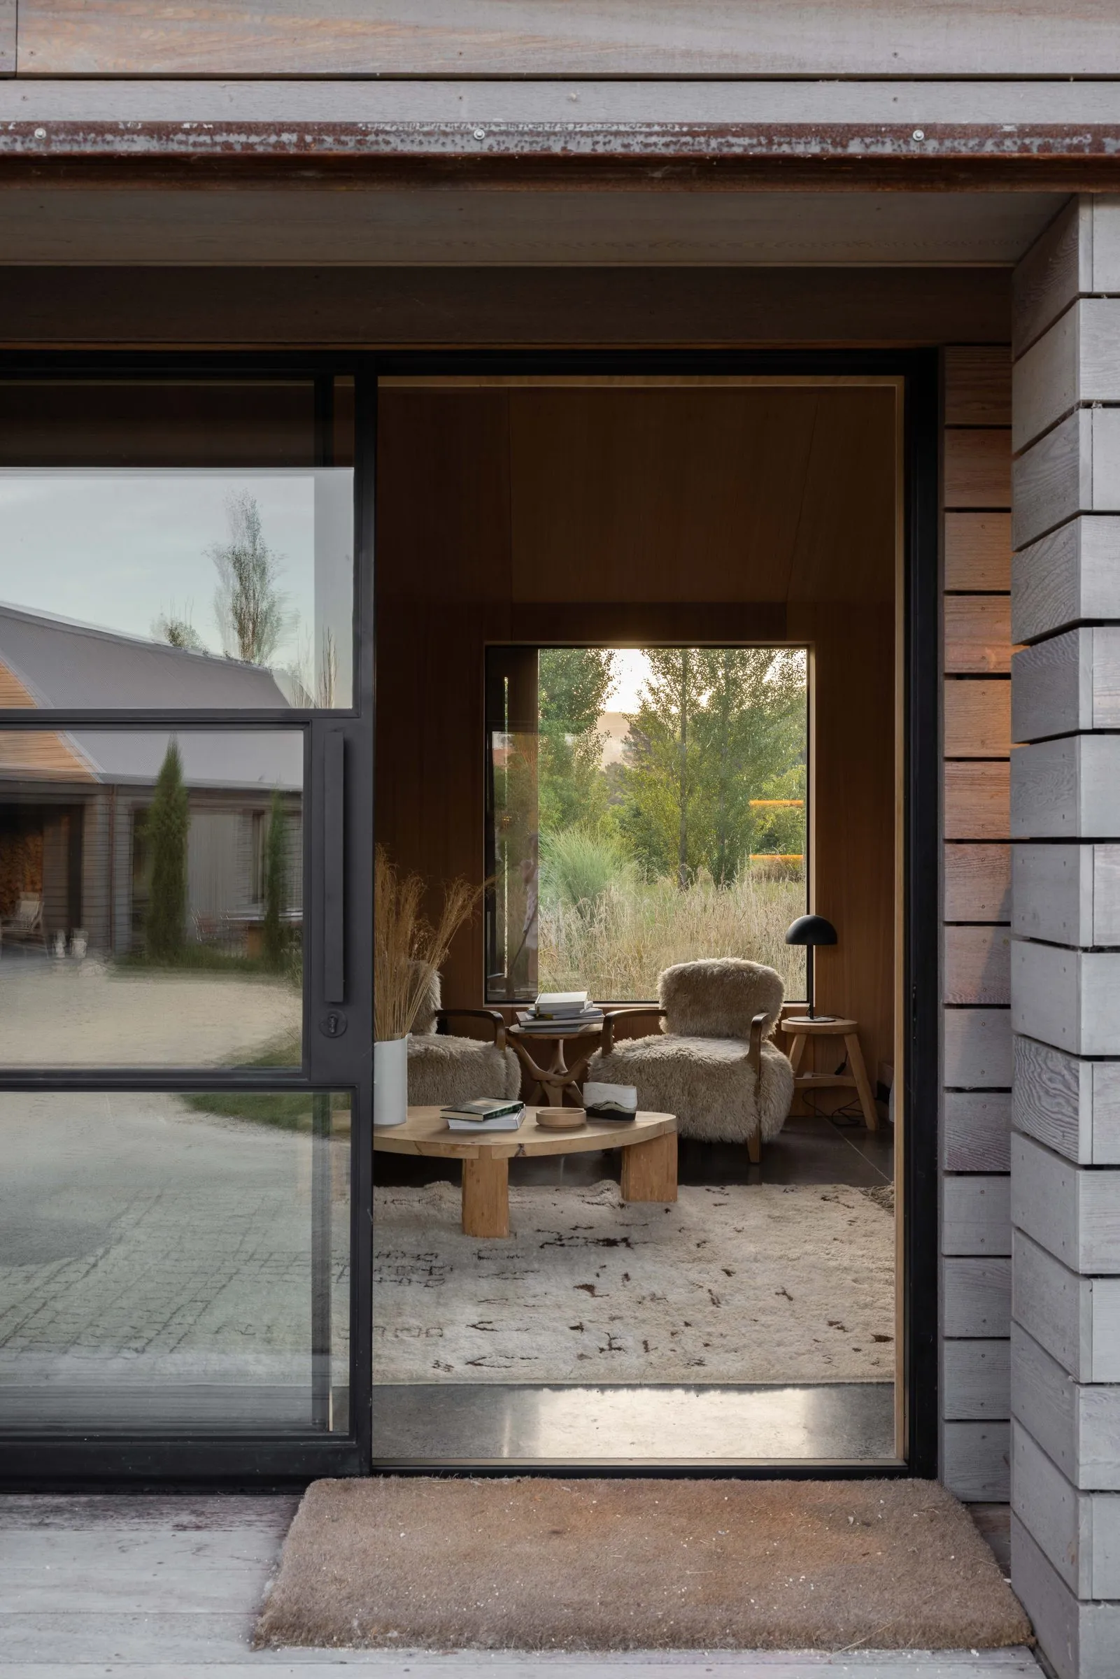
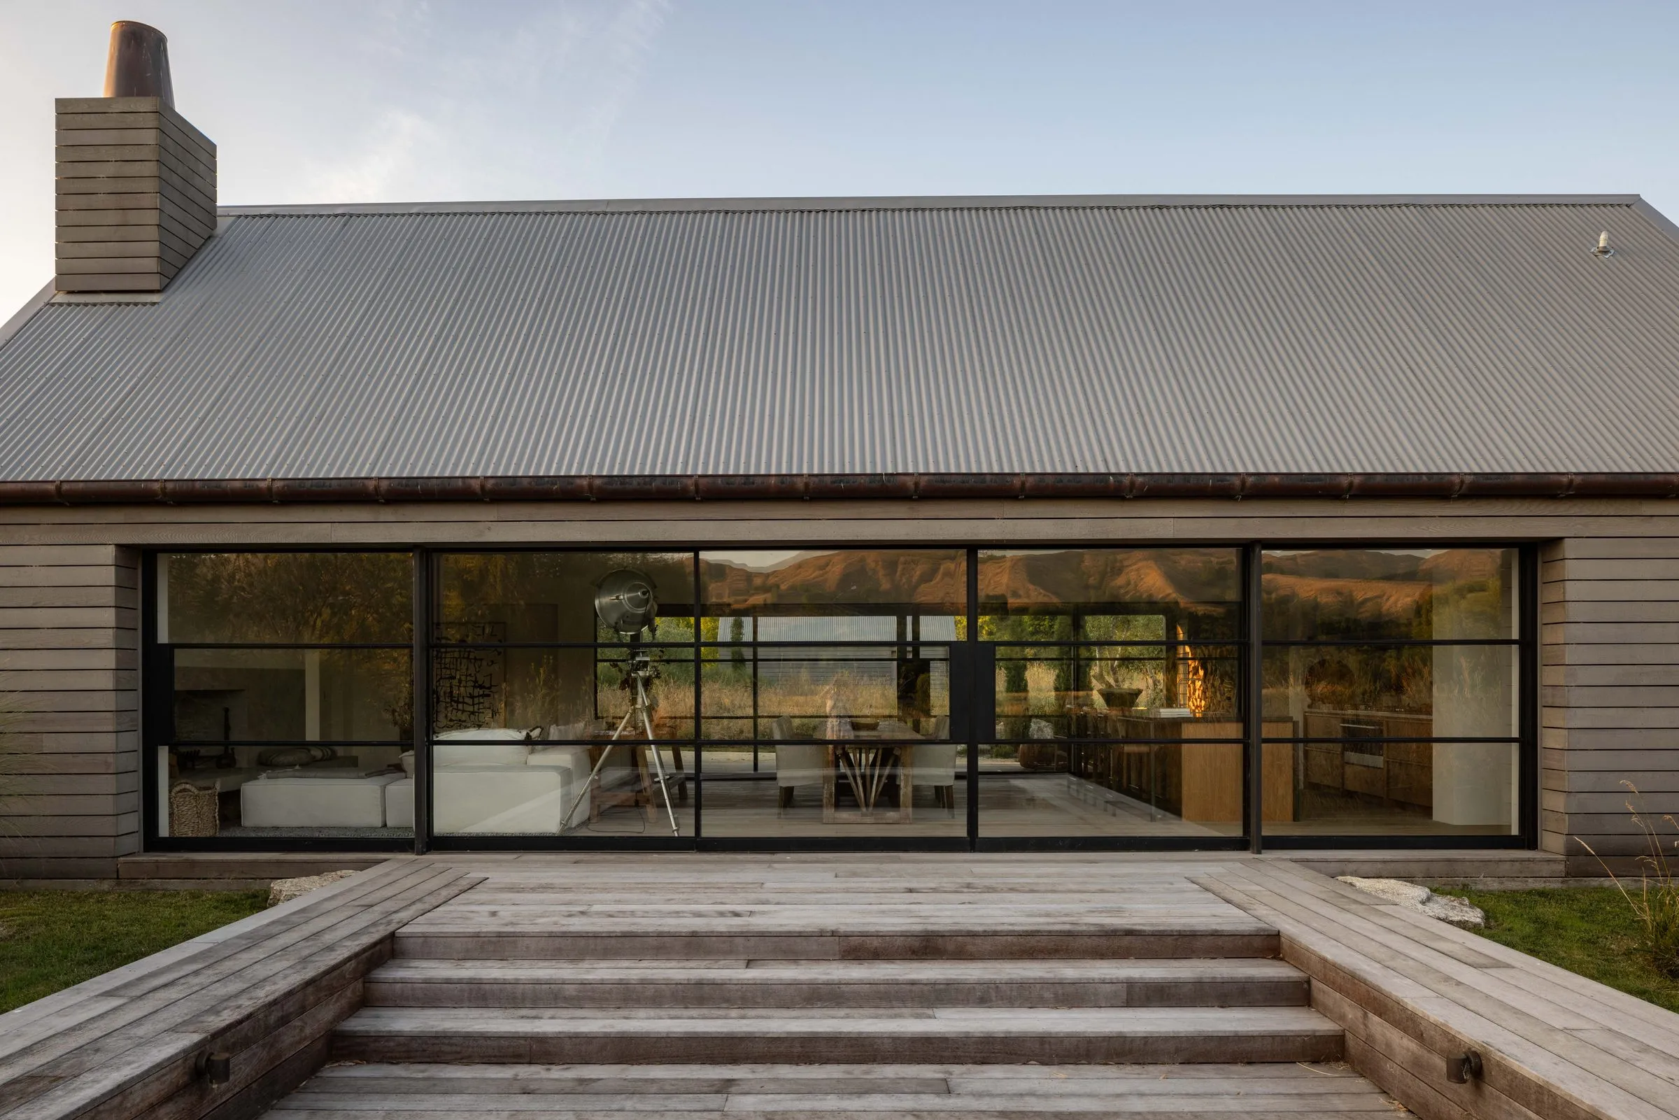
Steel bifold
windows.
Servery-style panels that fold and stack open — made for kitchen pass-throughs and outdoor bars.
The shape,
settled first.
The bifold window is the servery opening: two or three panels that fold back on themselves and stack to one side, clearing the whole width of a bench-height opening so the kitchen and the deck share one counter.
At window scale the bifold's moving parts carry far less weight than a door, so the reservations we hold about bifold doors mostly fall away here — this is the format the folding mechanism was made for.
Bifold windows run in W40 and thermally broken W50 TB, in two- and three-panel set designs, with concealed hardware keeping the panel faces clean. Like everything in the range, each set is made to measure to your opening.
External sizes are governed by wind zone — we confirm limits for your site when you enquire. See how the range performs.
Pick a design.
Then make it yours.
Each design is a fixed layout — panes, lockbox, kick plate. Open one in the builder and it carries straight through: suite, colour, hardware and glass are yours to choose, and nothing you pick here is asked again.
Same design.
Different steel.
The suite is the profile system behind the design — it sets the sightline, the glazing and the warmth. Relative cost shows as a tier, one to seven; a number appears only in the builder, once your opening is fully specified.
Finished
by hand.
Every unit is grit-blasted, primed and top-coated in the colour you choose — our house palette or any RAL on request — with the full corrosion-protection process underneath.
This style usually carries concealed hardware — flush & edge pulls, hidden catches — in a choice of seven finishes. Glass runs from clear toughened to low-E insulated units, matched to the suite you choose.
Steel Bifold Doors
Panels that fold and stack to one side, opening a wall to the outdoors — with an honest word first about when sliding serves you better.
Steel Sliding Windows
Two panes on a horizontal track — one fixed, one sliding past it — for wide, low openings.
Steel Awning Windows
Top-hung, opening outward — the sash that ventilates in the rain, alone or paired with fixed transoms.
Build your opening — suite, colour, hardware, glass.
Don’t wait. Plan ahead.
Steel joinery is complicated to make — every joint welded, ground and finished by hand. Bring us in early with your architect and the timeline takes care of itself. Specify it at the start, not the end.